- bedrooms
- 5
- bathrooms
- 6
- built
- 330 m²
- plot
- 870 m²
My view
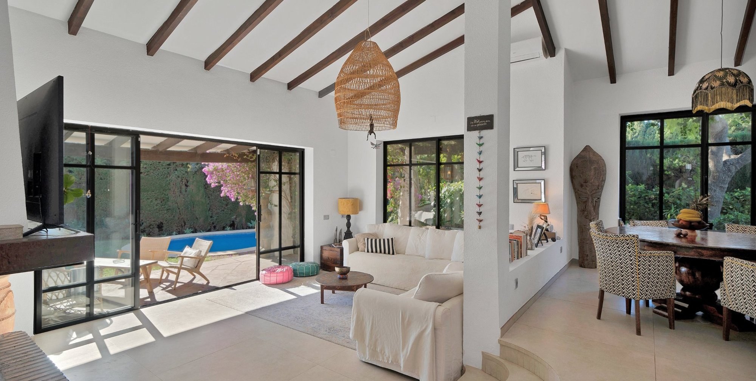
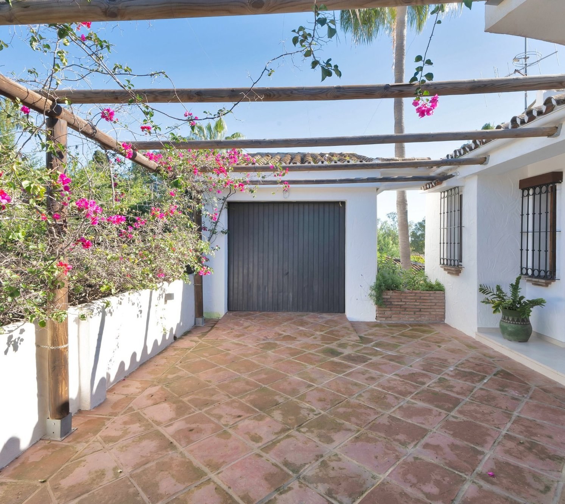
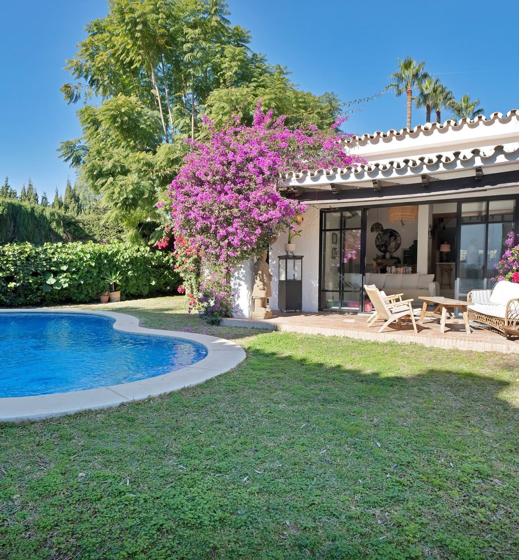
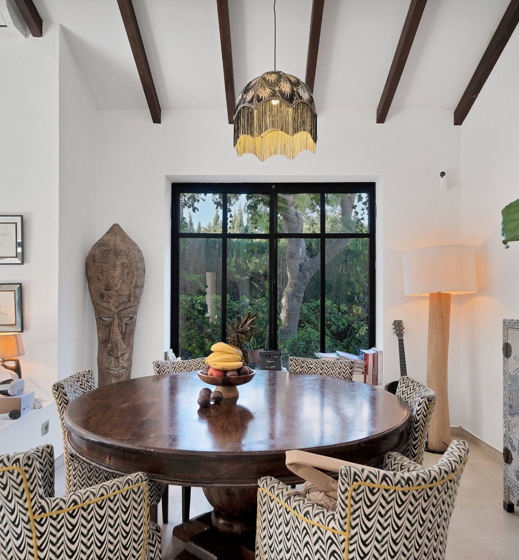
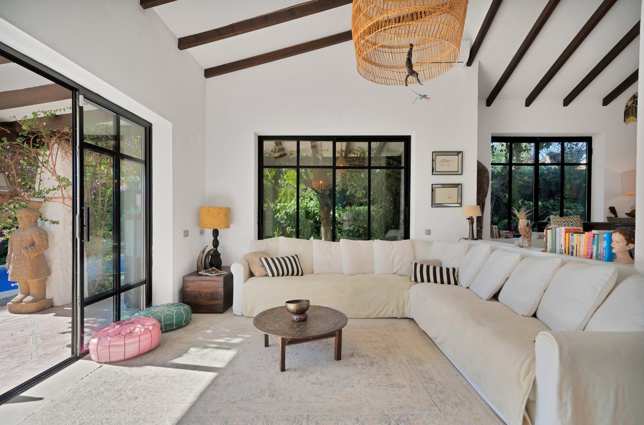
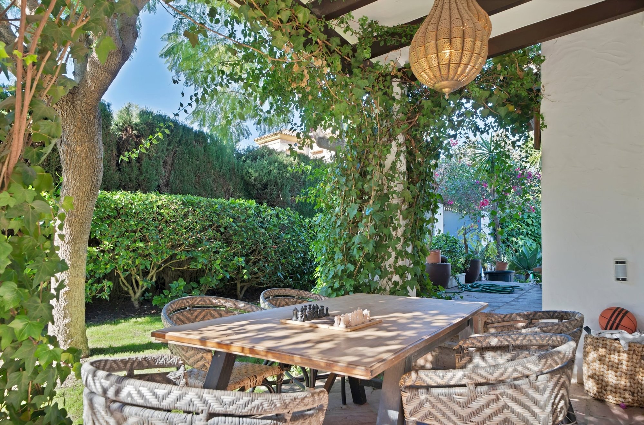
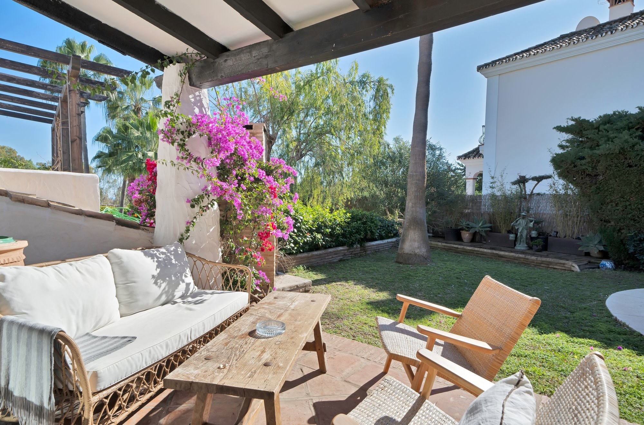
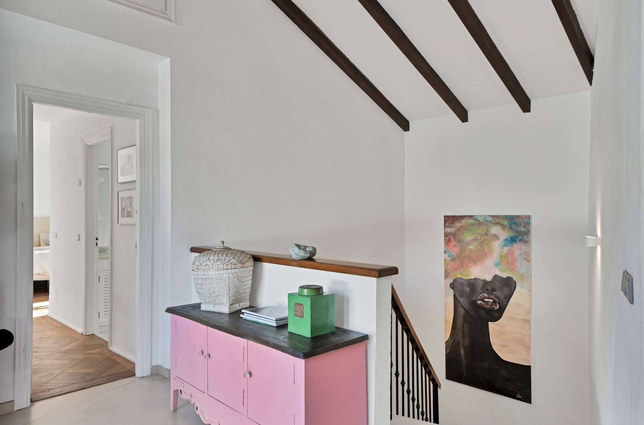
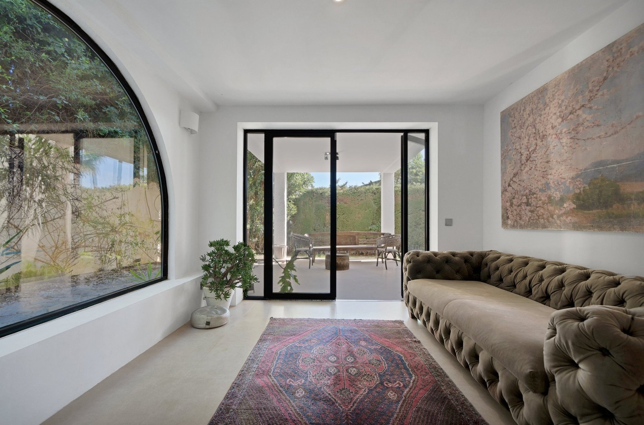
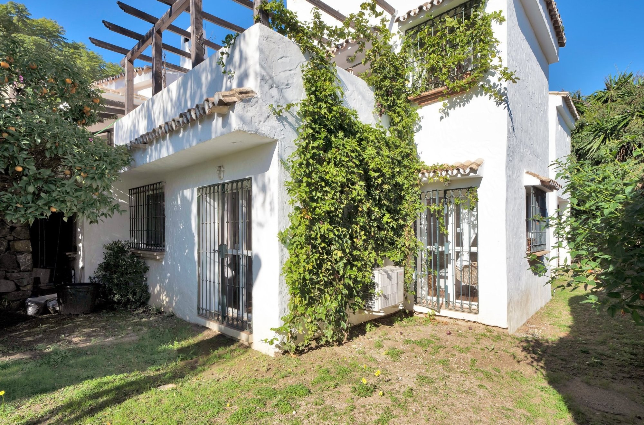
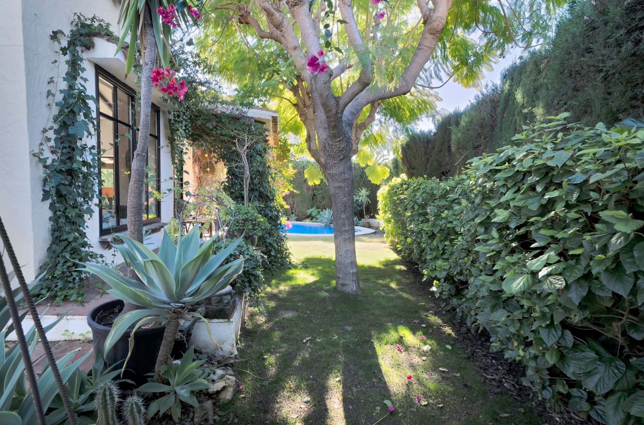
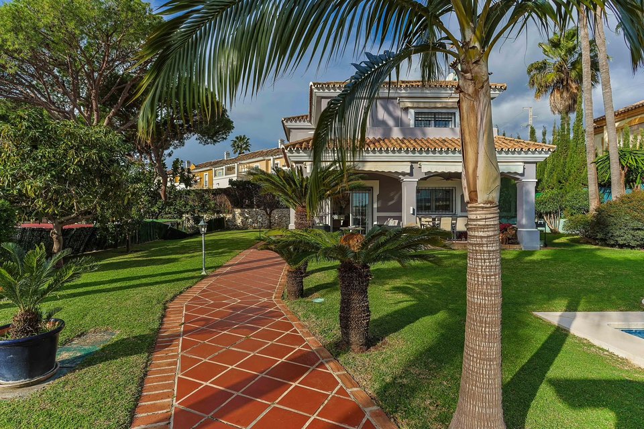
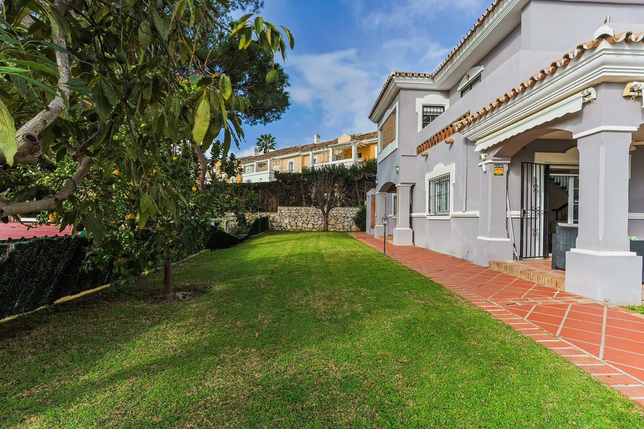
A detached villa in Nueva Atalaya, inside Estepona's New Golden Mile, on an 870 m² plot with a mature garden, a private pool and an entrance courtyard with a pergola that separates the house from the street.The plot is enclosed along its entire perimeter by tall hedges and mature planting —jacarandas, palm trees and bougainvillea— which shield the house from any view from neighbouring homes. You enter through a private gate into an Andalusian courtyard with a pergola; from there on, the garden, the pool and the porches are all sheltered. The house has two floors and keeps its Andalusian character: high ceilings with exposed timber beams, whitewashed walls, wrought-iron grilles and clay roof tiles, together with black industrial-style framing and large windows.
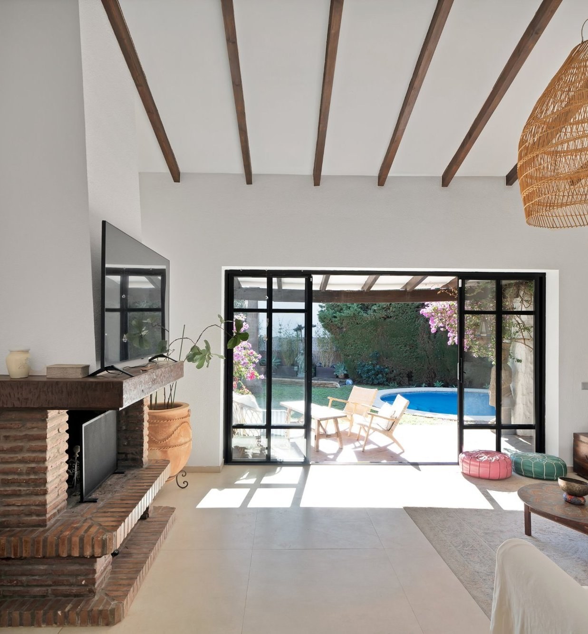
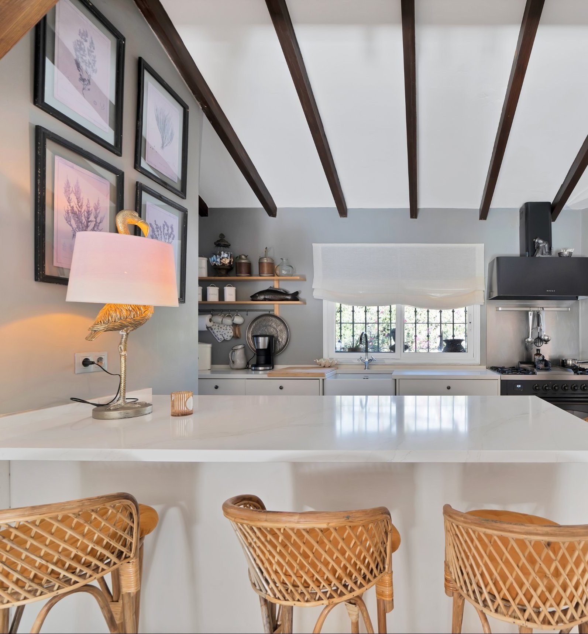
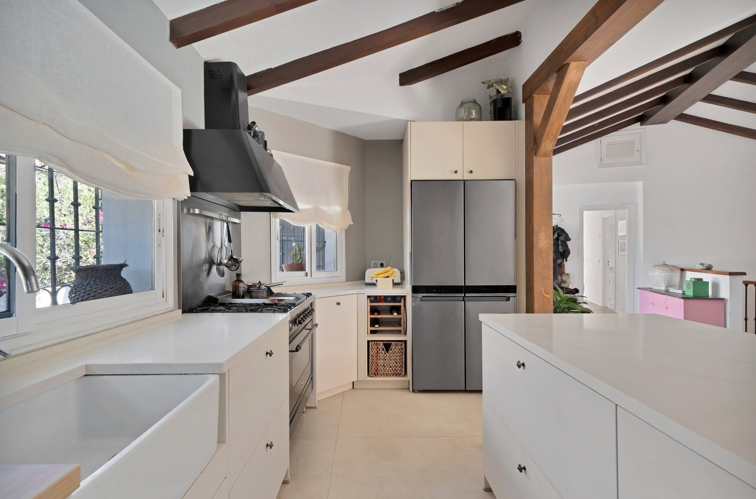
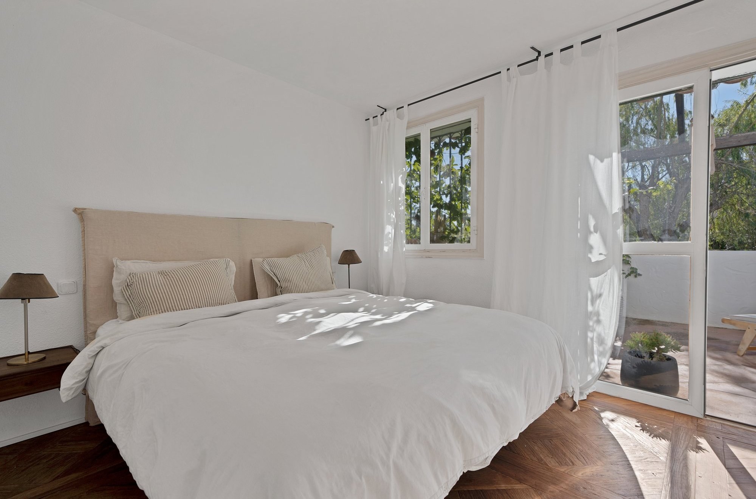
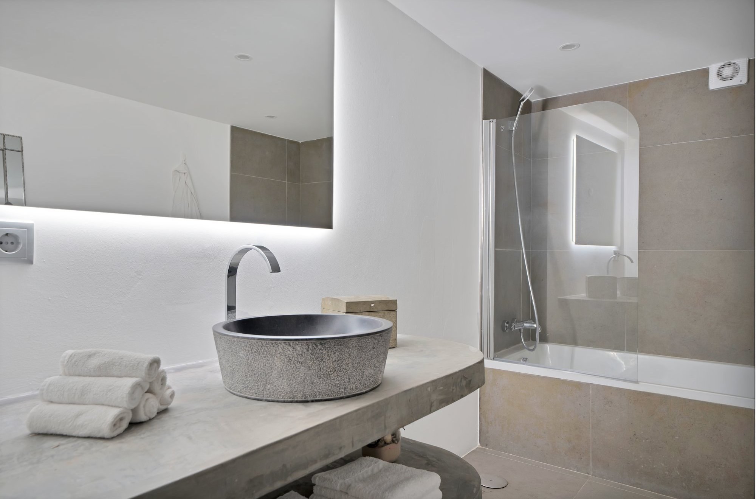
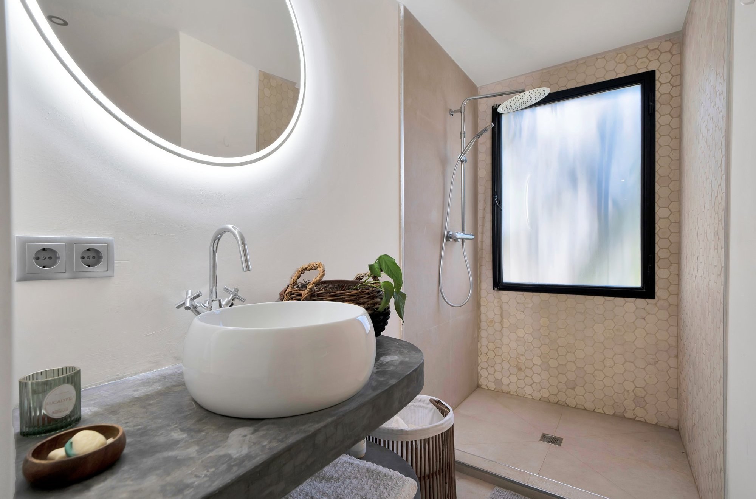
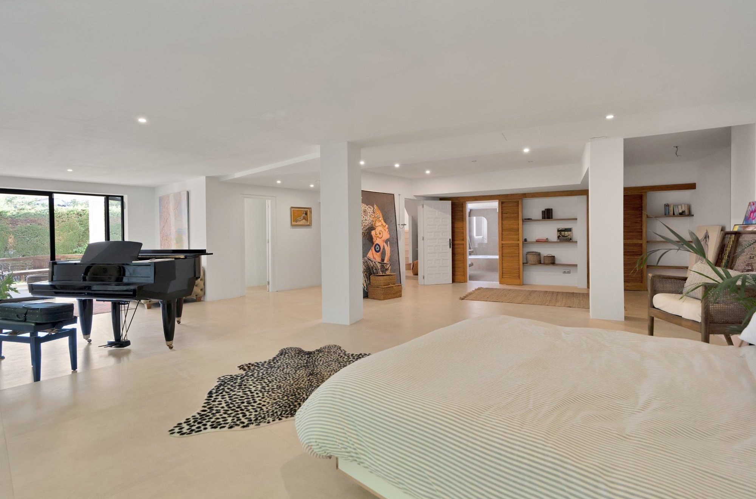
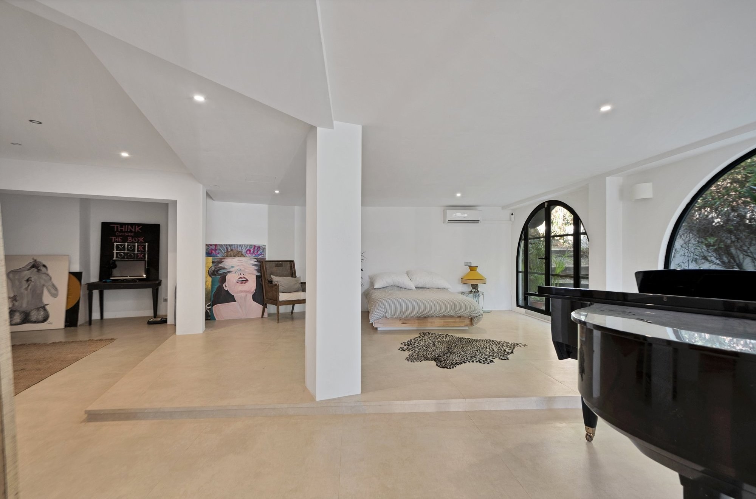
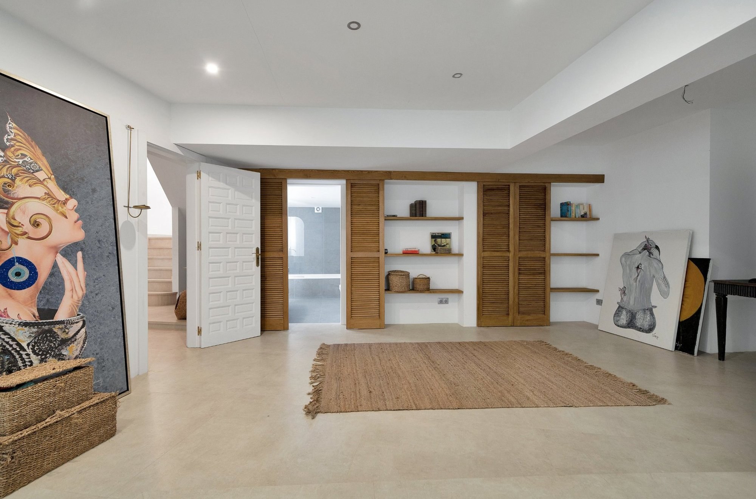
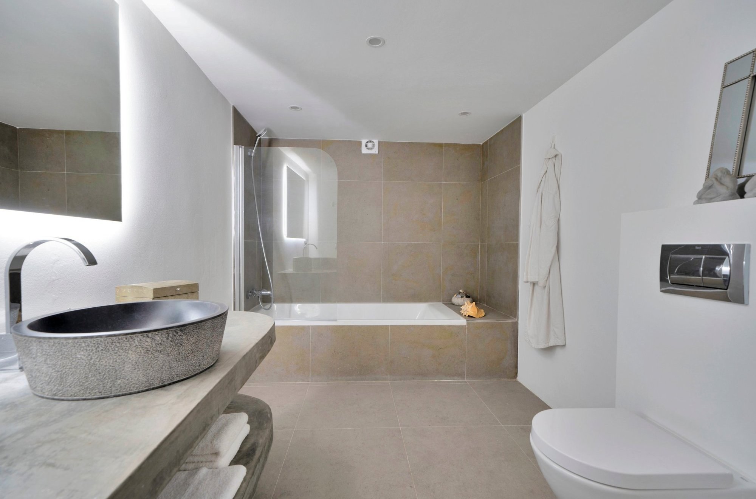
On the main floor, the double-height living room with its brick fireplace opens directly onto the porch and the pool. The dining room faces the garden and the kitchen is open-plan, with a central island, breakfast bar, six-burner gas range and utility area. The sleeping quarters are on the ground floor, with their own access to the garden and to a covered porch: the bedrooms have fitted wardrobes and herringbone parquet, and the principal bedroom is en-suite. There is also a large open-plan space with arched windows, wardrobes and a full bathroom with bathtub and natural stone basin, which could work as a lounge, a studio, a gym or a music room.
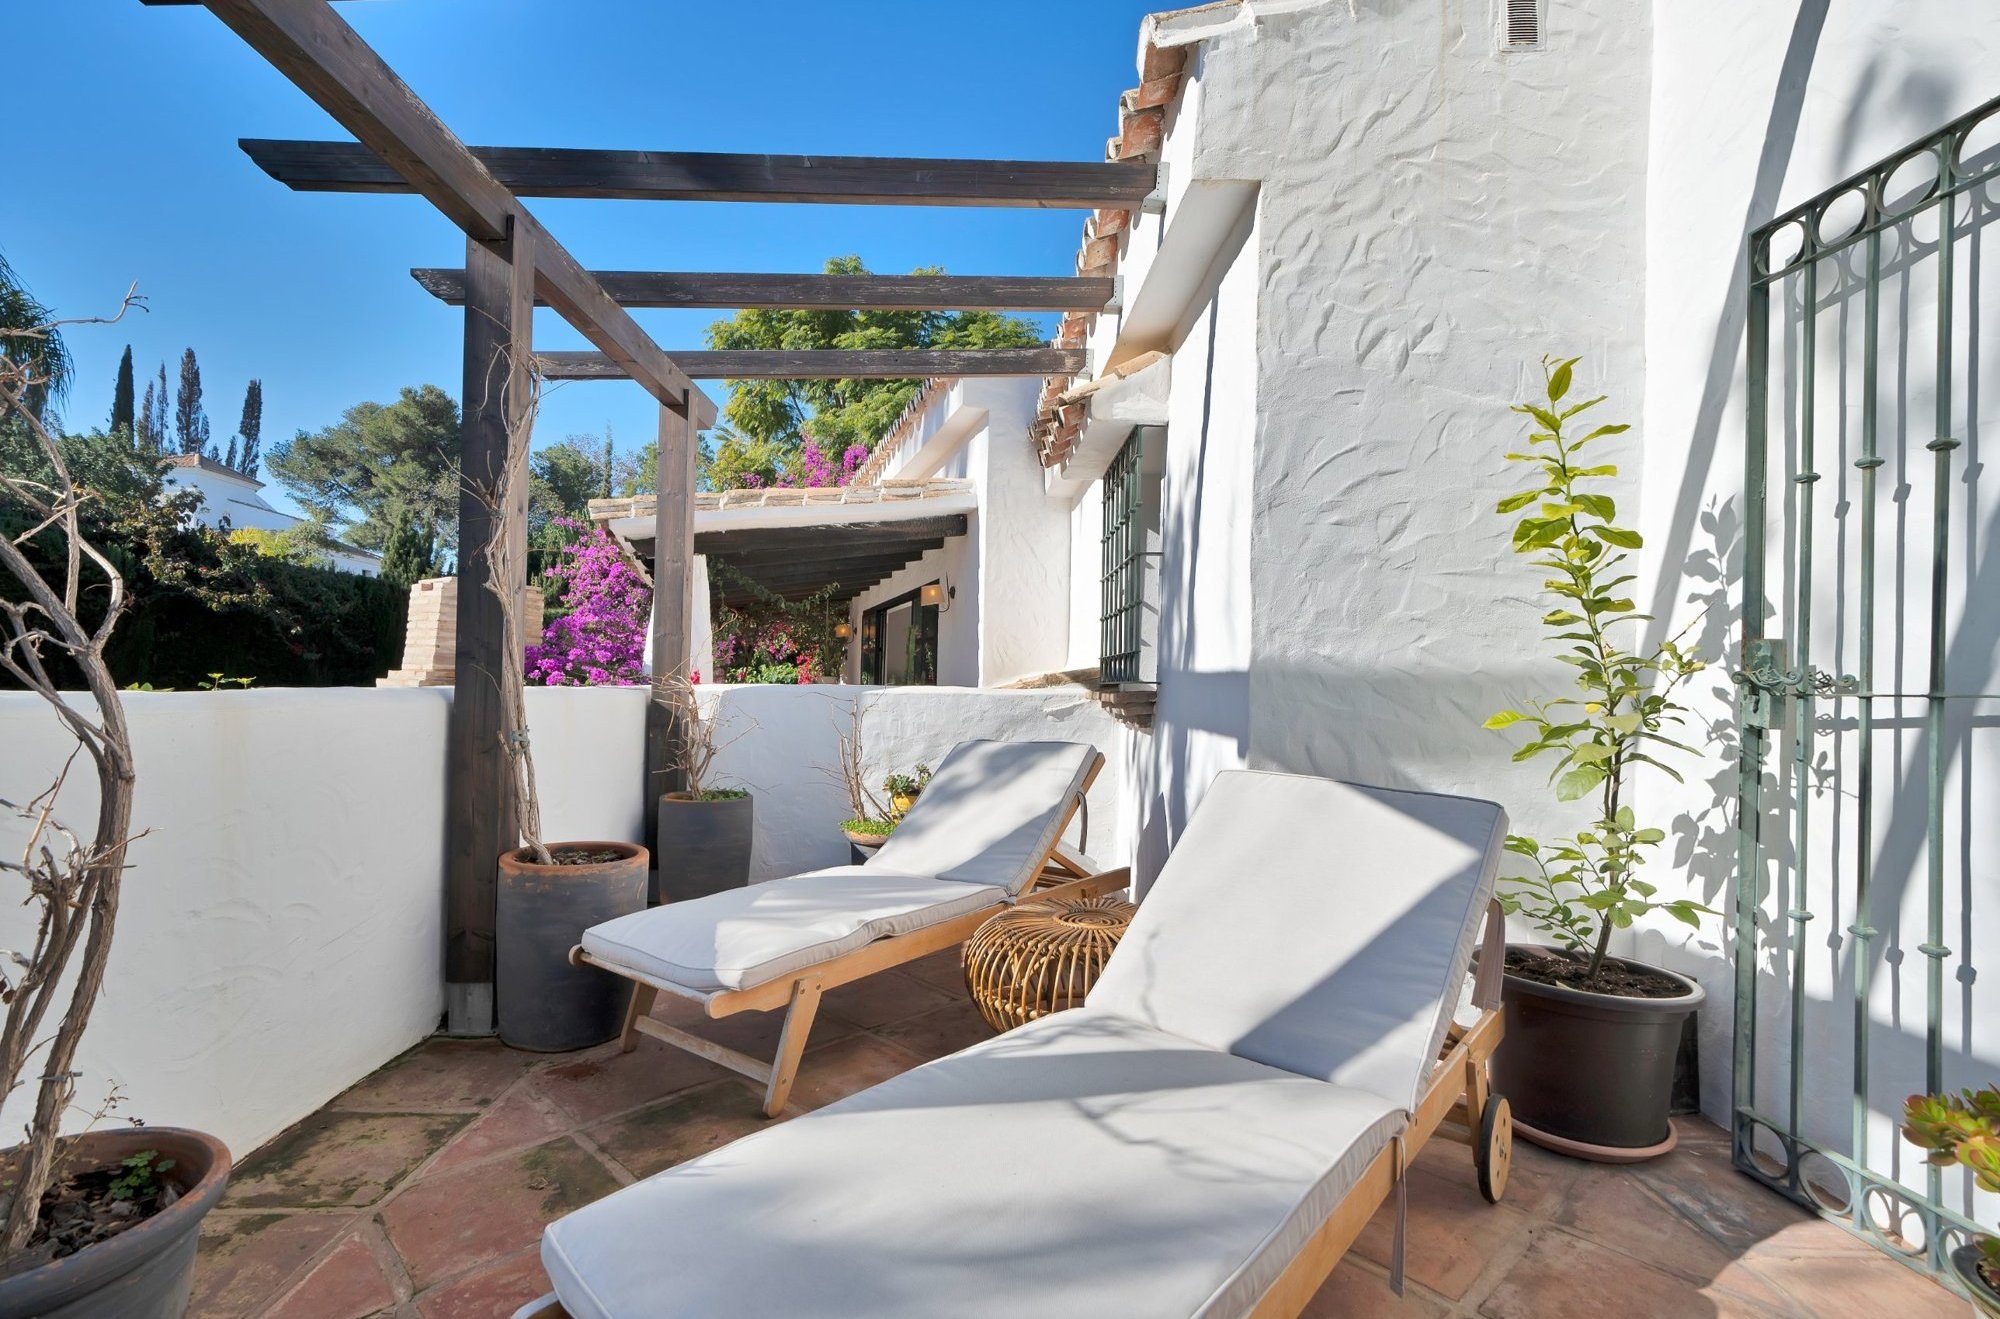
Outside, the private pool with lawn around it, the covered porch with a timber pergola and outdoor dining, the sun terrace, the chill-out area by the built-in barbecue and the side garden under the jacarandas. The house has air conditioning, a fireplace, a private garage and a storage room.
Nueva Atalaya is in the New Golden Mile, steps from Atalaya Golf & Country Club and minutes from El Paraíso and El Campanario. The beaches are about 2 km away, Puerto Banús about 7 km, and Laguna Village, San Pedro Alcántara's boulevard and the international schools are close by. Marbella and Estepona town are about 15 minutes away, and Málaga airport about 40 minutes via the A-7 and the AP-7.
What to weigh up
The entrance needs updating. And it is worth bearing in mind that all the bedrooms are on the ground floor of the house, with an interior garden. The walls need updating throughout the house.
The price, against what is being asked in its zone
- What this property is asking
- 4,530 €/m²over built surface · 330 m²
- Median of what is being asked in the zone
- 3,571 €/m²Catastro value zone R29 · 13 comparable sale advertisements
- Lower quartile
- 2,734 €/m²
- Upper quartile
- 5,847 €/m²
The band of comparable sizes was widened to reach the minimum number of advertisements: the ceiling is correct, but less firm than with very similar sizes.
This is a reference estimate: what comparable advertisements ask for today, not what has been closed. It is not a valuation and it does not anticipate any price.
Details
- bedrooms
- 5Estimate — Five bedrooms per the owner's ficha, all on the ground floor of the house, with an interior garden. Confirmed by Lina on 4 November 2026.
- bathrooms
- 6Estimate — Six bathrooms per the owner's ficha, one of them en-suite with the principal bedroom.
- built
- 330 m²Estimate — Built surface per the owner's ficha. Without a registry note or cadastral certificate for this property, the figure is still to be checked.
- plot
- 870 m²Estimate — Plot surface per the owner's ficha, pending a check against the cadastre.
Documents checked
- owner's advertisement4 Nov 2026
- confirmed by the advisor4 Nov 2026
 27 images


