- bedrooms
- 3
- bathrooms
- 3
- built
- 210.72 m²
- plot
- 754.42 m²
My view
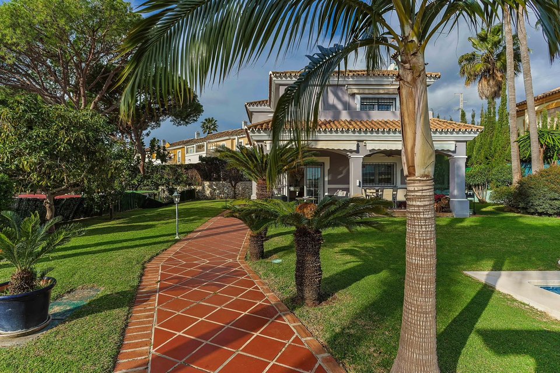
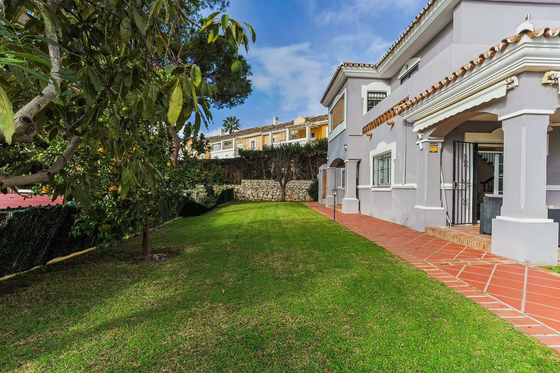
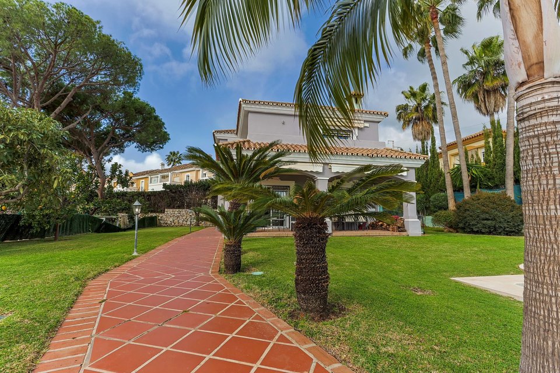
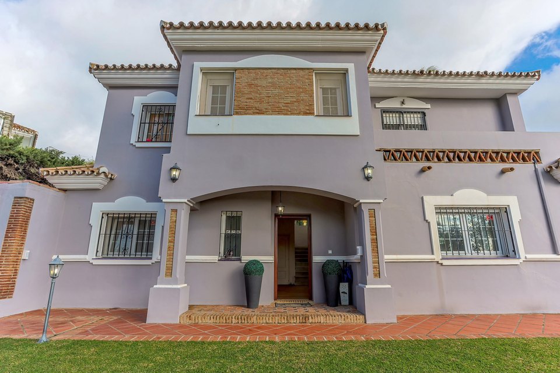
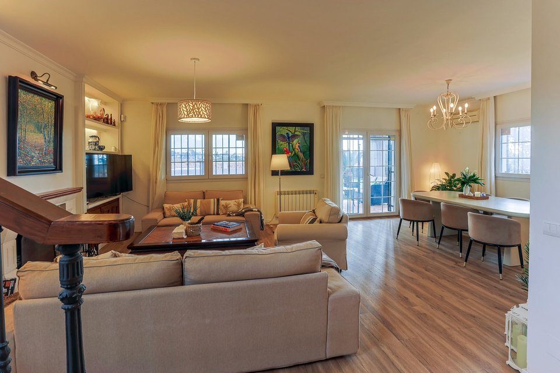
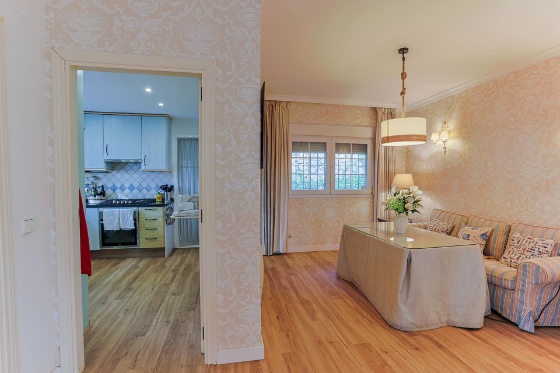
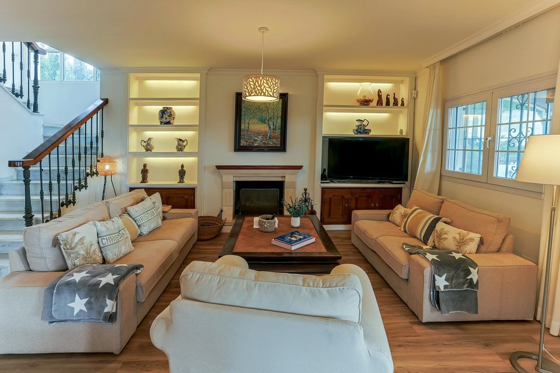
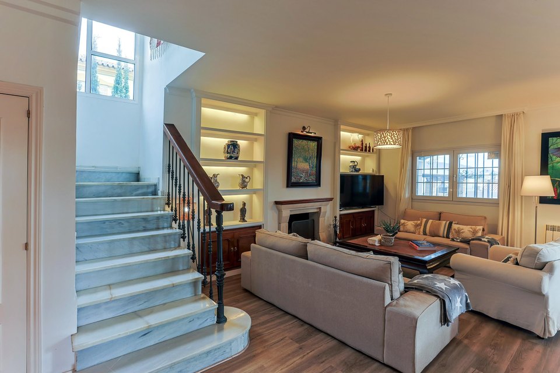
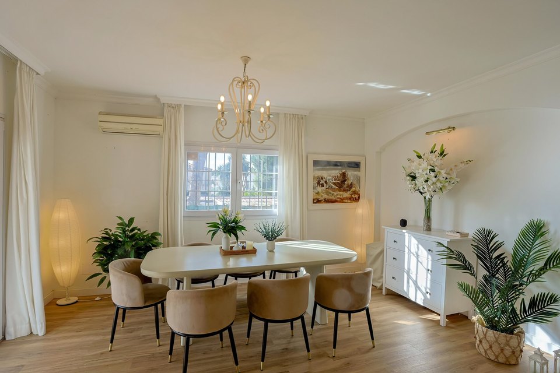
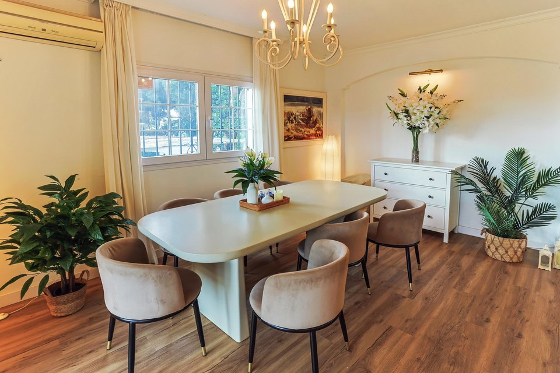
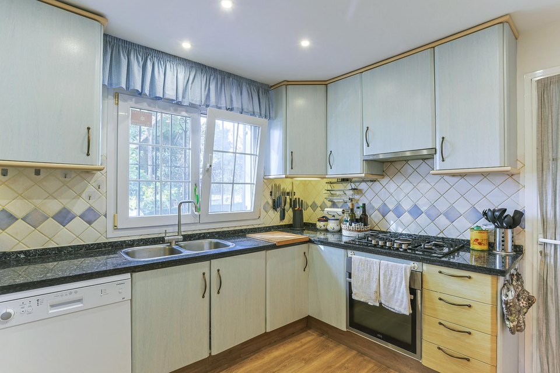
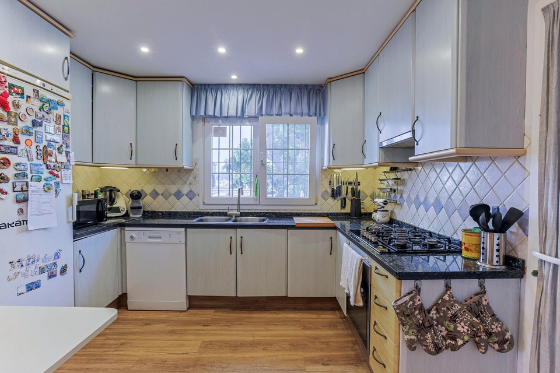
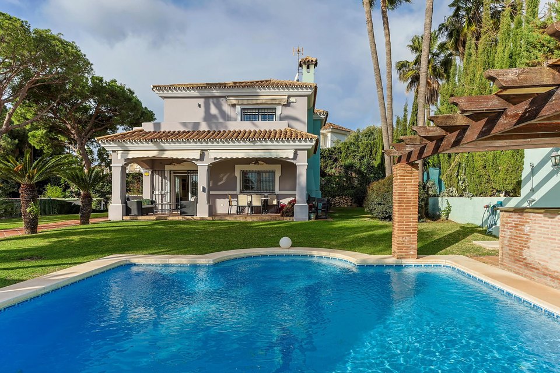
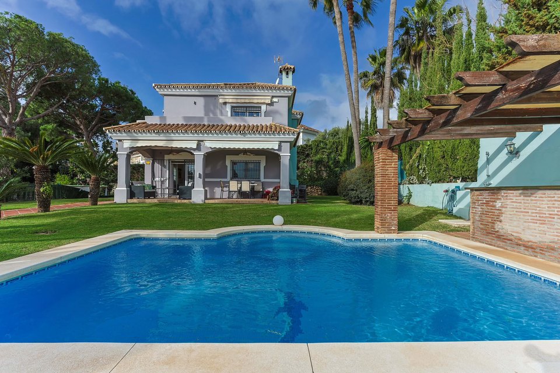
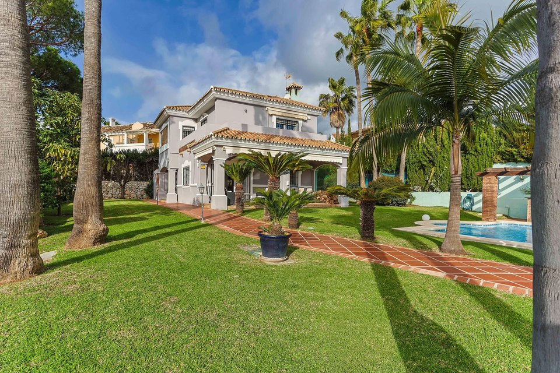
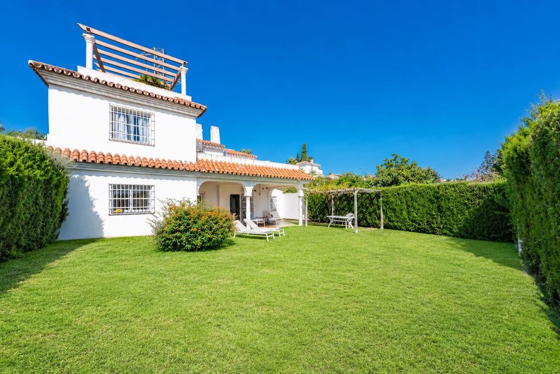
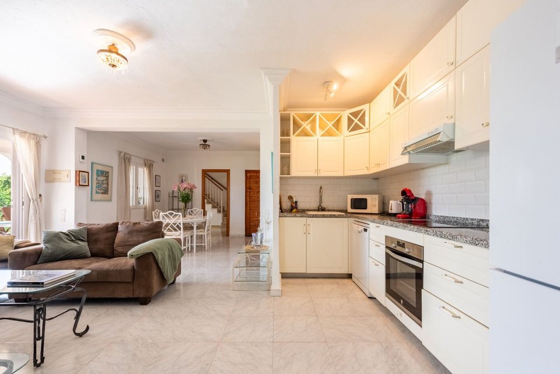
A two-storey villa in Monte Biarritz, Nueva Atalaya, on a 754 m² plot with private garden and pool. Three bedrooms each with their own terrace, sea and La Concha views from the upper floor, and parking for three cars.The house sits raised above the street: you reach it by a stepped path between the palm trees, which already tells you what kind of place this is. Inside, the ground floor turns around a 35 m² living room with a fireplace that opens onto the porch and the garden, a dining room with windows onto the outside, and a fitted kitchen with its own utility room. The light coming through the living room windows is what the house is built around.
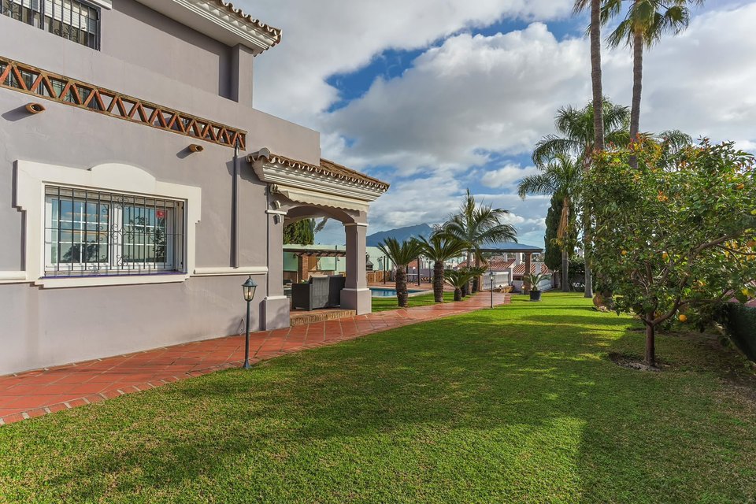
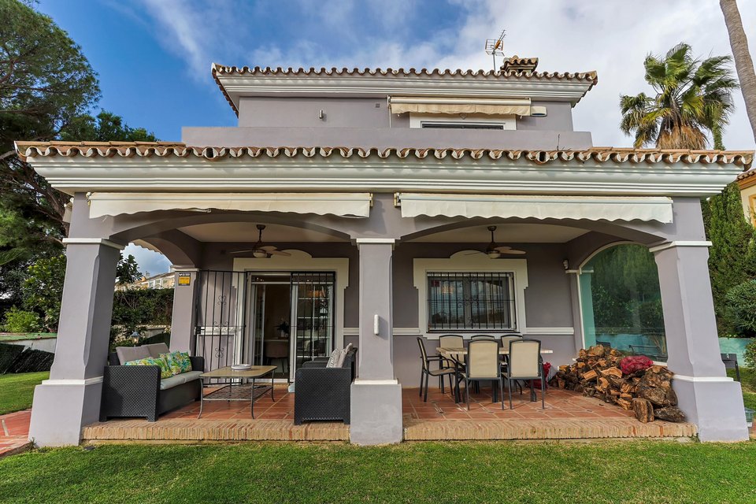
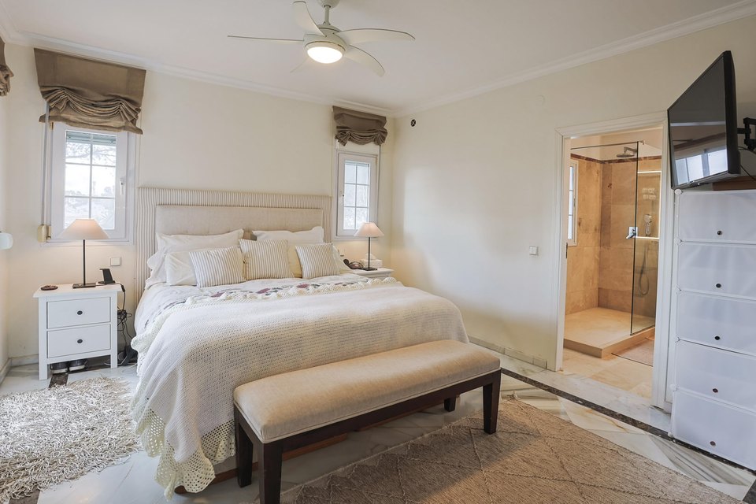
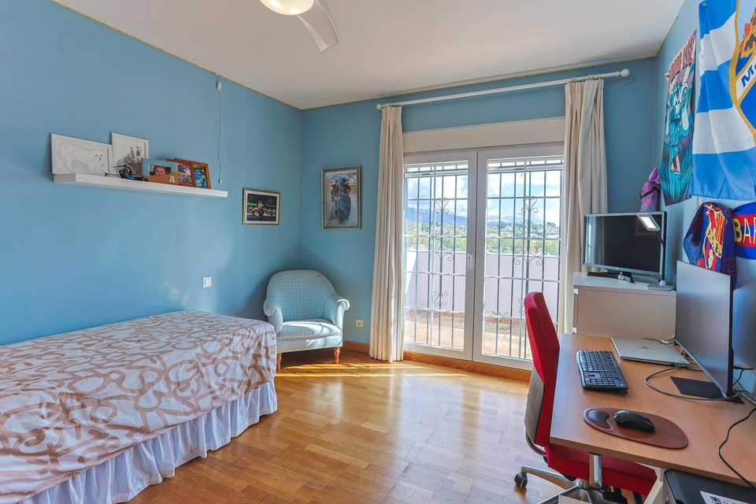
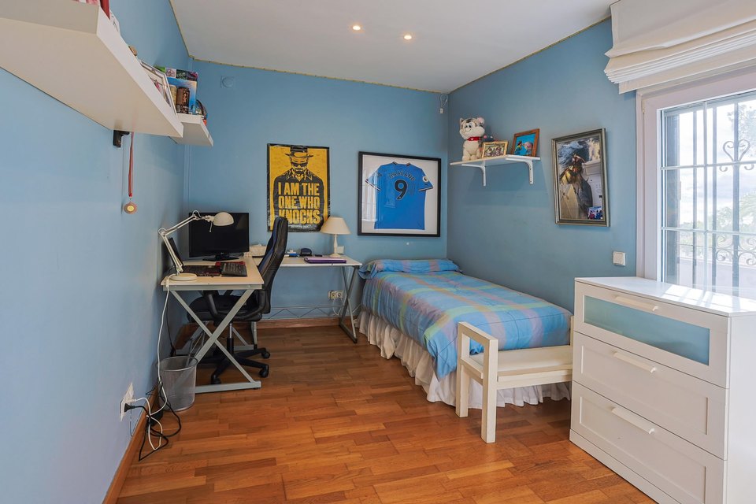
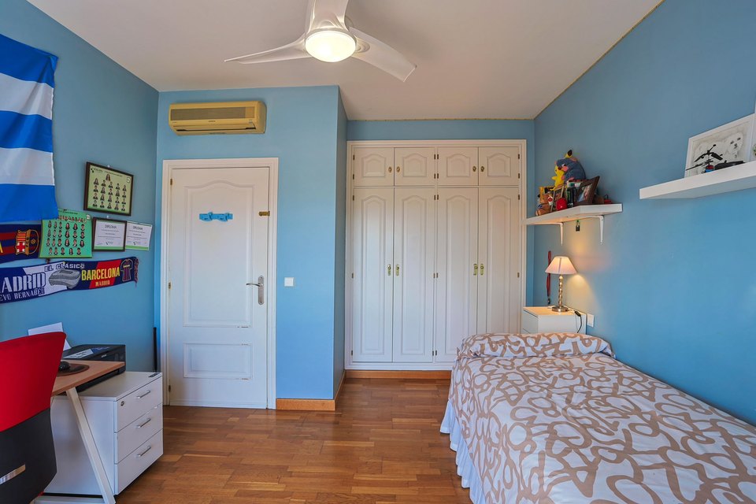
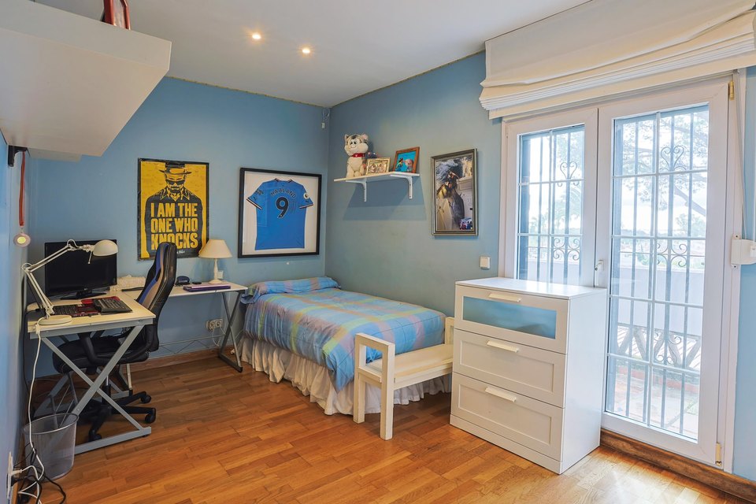
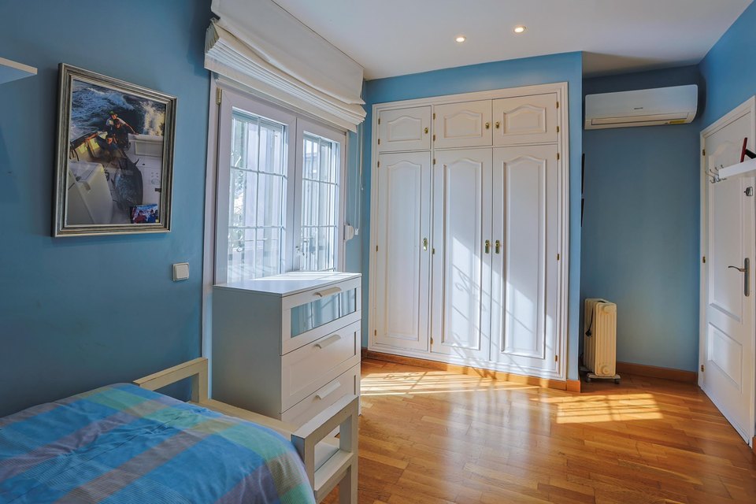
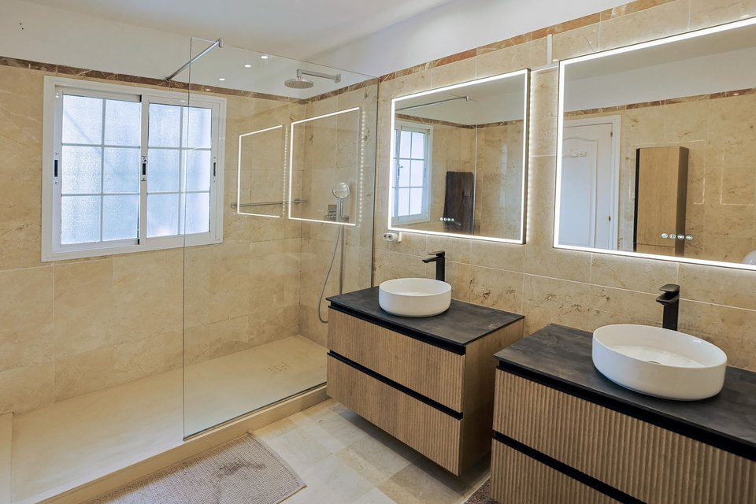
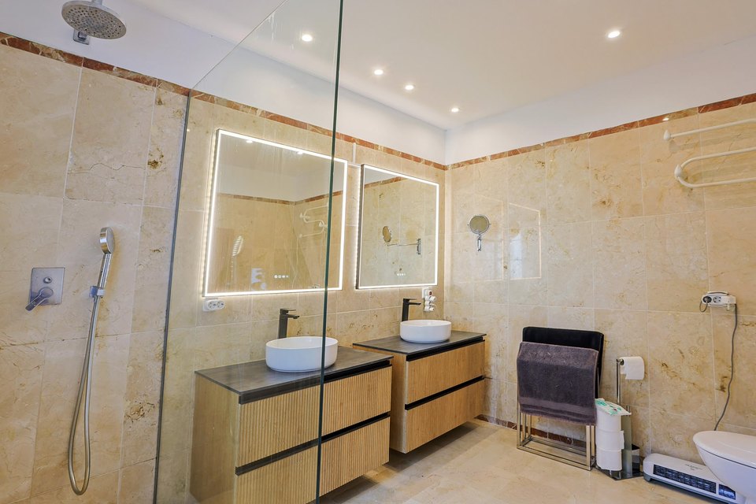
Upstairs are the three bedrooms, each with a private terrace, and two bathrooms, one of them en-suite with the principal bedroom. From there you can see the sea and La Concha. The gallery and the 21 m² porch bridge the house and the garden.
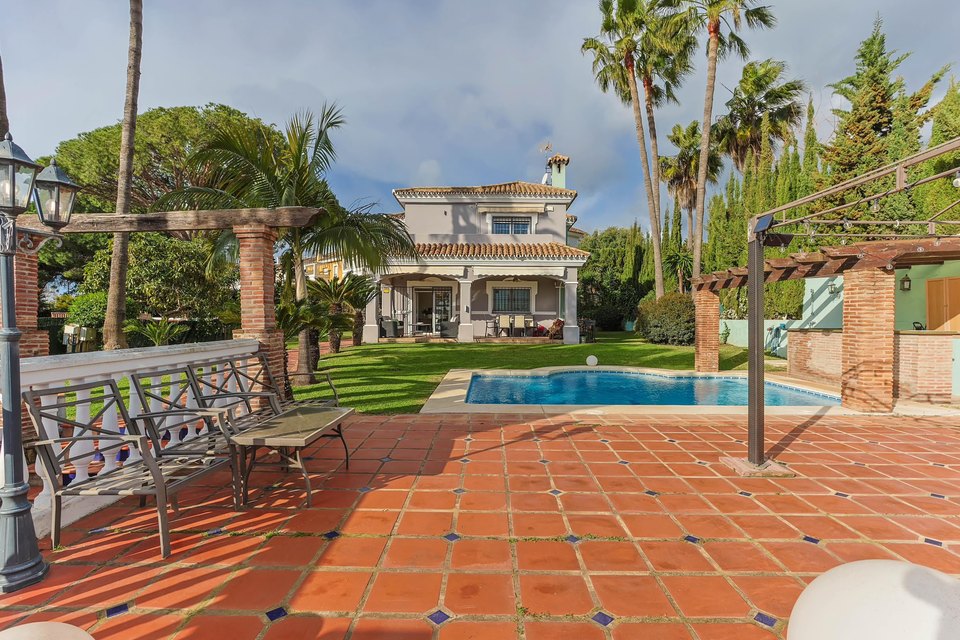
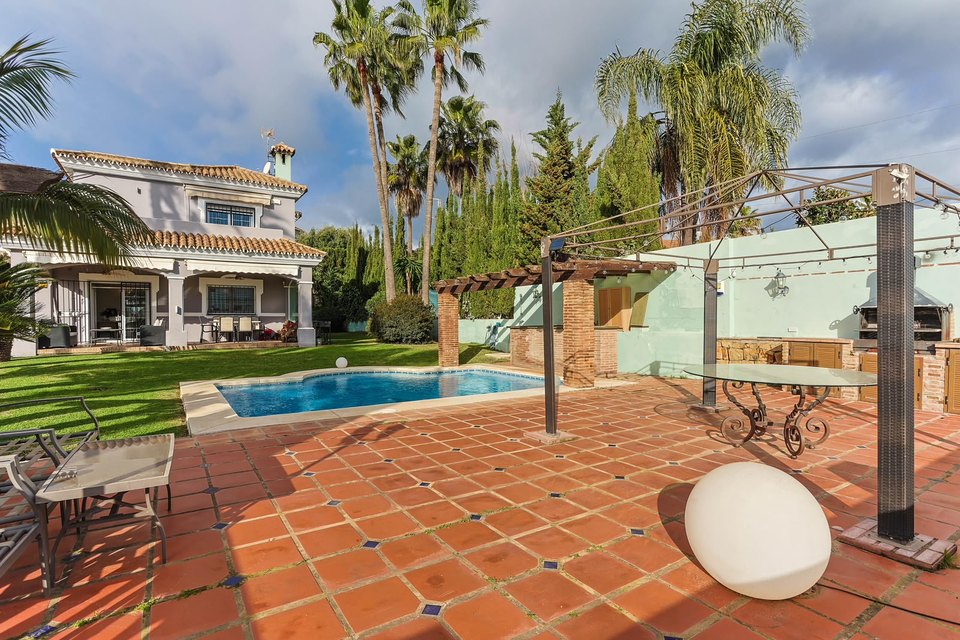
Outside, the 32 m² private pool with its water-swap sheet, the pergola, the barbecue area and the covered terrace. Parking is for three cars, with the garage included in the price, and there is a storage room at street level.
Monte Biarritz is in Nueva Atalaya, between Marbella and Estepona, with quick access to the A-7, the beach, shops and restaurants close by, international schools in the surroundings and Guadalmina a few minutes away by car.
What to weigh up
There are two things worth clarifying before reserving. The first is the surface area: the listing speaks of 290 m² built and 245 m² usable, while the Land Registry of Estepona No. 2 certificate from November 2025 gives 210.72 m² — 95.05 on the ground floor, 87.63 on the upper floor, 5.78 of porch and 22.26 of gallery. That is not a minor difference and it is worth understanding what each figure covers before signing. The second is the extension: the owners say the plot could take about 80 m² more, but the dossier itself marks that as pending confirmation with the town council, so today it is a possibility and not an established right. On top of that, the certificate was issued without a check on charges, so an updated registry note is needed before reserving.
The price, against what is being asked in its zone
- What this property is asking
- 5,695 €/m²over built surface · 210.72 m²
- Median of what is being asked in the zone
- 3,542 €/m²Catastro value zone R29 · 11 comparable sale advertisements
- Lower quartile
- 2,734 €/m²
- Upper quartile
- 5,455 €/m²
- over interior floor area, without terraces
- 4,138 €/m²290 m²
The same price over a different denominator: terrace metres are not habitable floor area, so the price per square metre rises. What is being asked does not change.
The band of comparable sizes was widened to reach the minimum number of advertisements: the ceiling is correct, but less firm than with very similar sizes.
This is a reference estimate: what comparable advertisements ask for today, not what has been closed. It is not a valuation and it does not anticipate any price.
Details
- bedrooms
- 3Estimate — Three bedrooms, all on the upper floor and each with a private terrace, per the owner's ficha. The registry certificate describes the two-storey single-family dwelling but does not detail the number of bedrooms.
- bathrooms
- 3Estimate — Three bathrooms per the owner's ficha: two on the upper floor — one en-suite with the principal bedroom — and a guest toilet on the ground floor.
- built
- 210.72 m²land registry extract (nota simple), 11 Nov 2025
- plot
- 754.42 m²land registry extract (nota simple), 11 Nov 2025
- total surface
- 290 m²Estimate — Total surface area as stated in the owner's listing: 290 m² built and 245 m² usable. The Land Registry of Estepona No. 2 certifies 210.72 m² built (95.05 on the ground floor, 87.63 on the upper floor, 5.78 of porch and 22.26 of gallery), so the 79 m² difference is unexplained and needs to be clarified with the seller.
Documents checked
- owner's advertisement31 Oct 2026
- land registry extract (nota simple)11 Nov 2025