Villa · Atalaya-Isdabe · Mar y Monte, Estepona
Detached villa with a private garden and sea views in Mar y Monte, Atalaya-Isdabe · Estepona, at €430,000
€430,000

My view
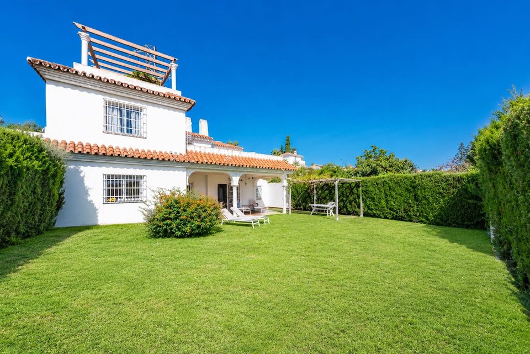
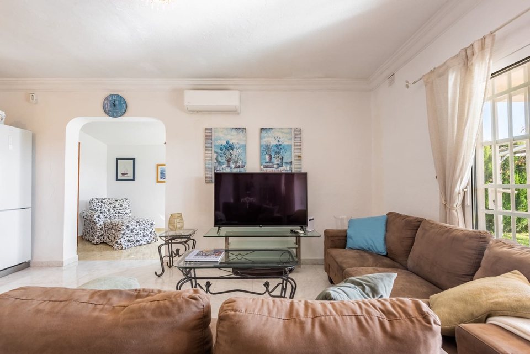
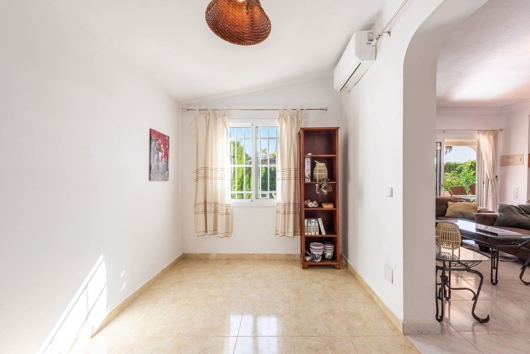
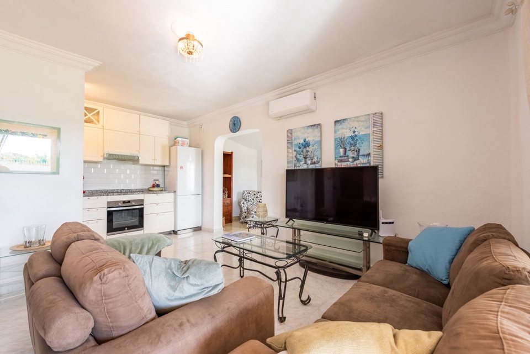
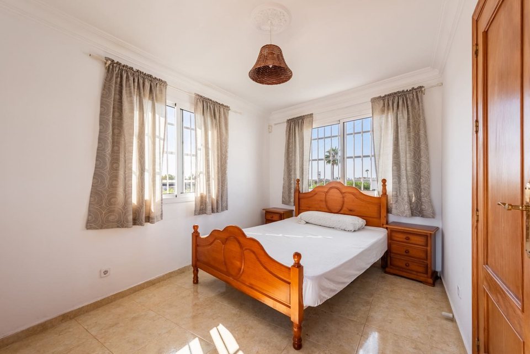
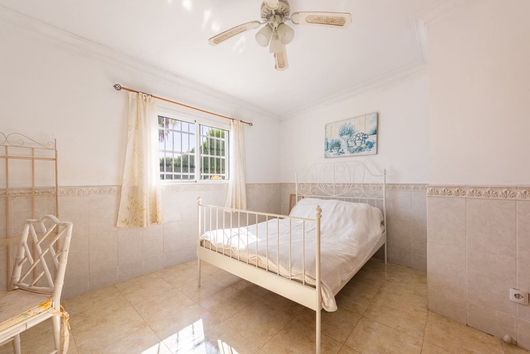
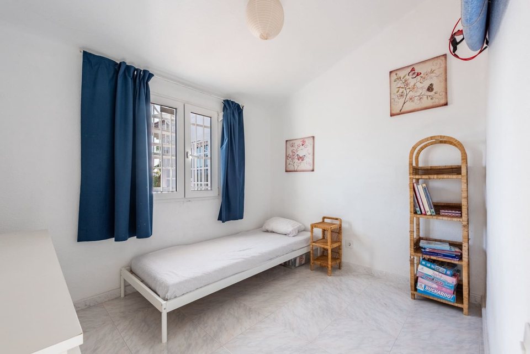
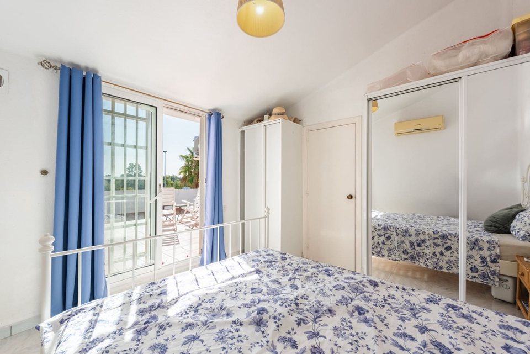
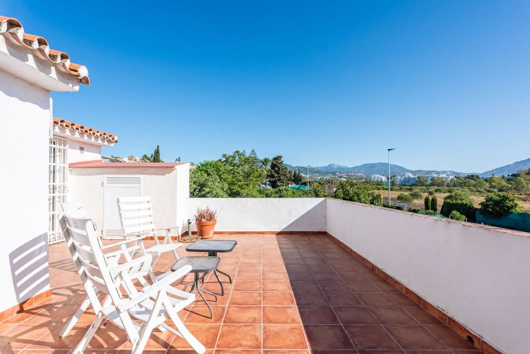
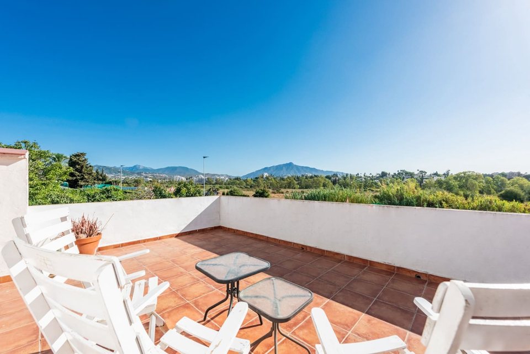
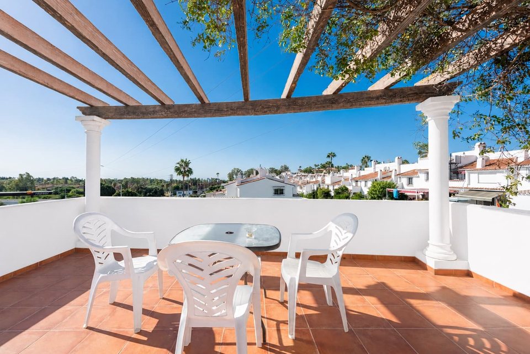
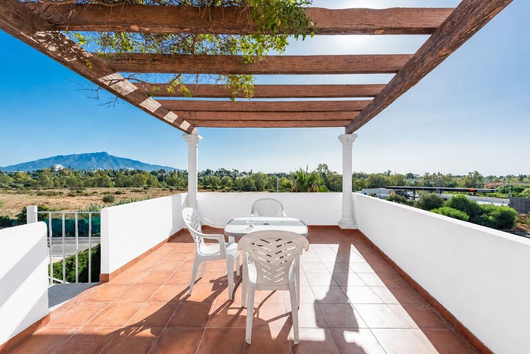
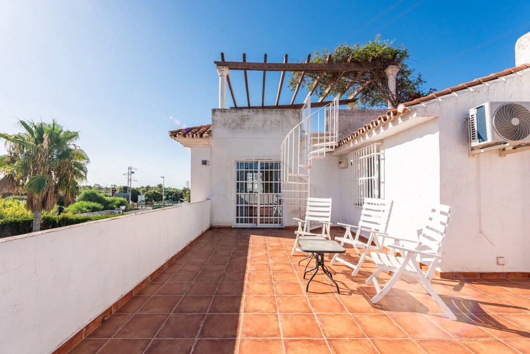
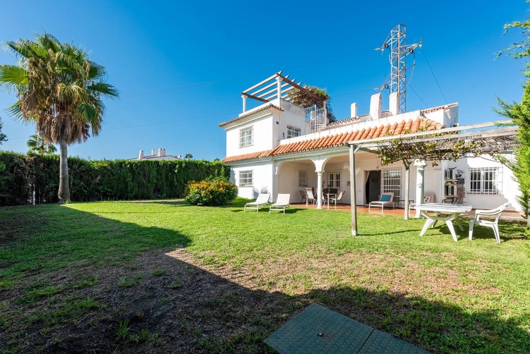
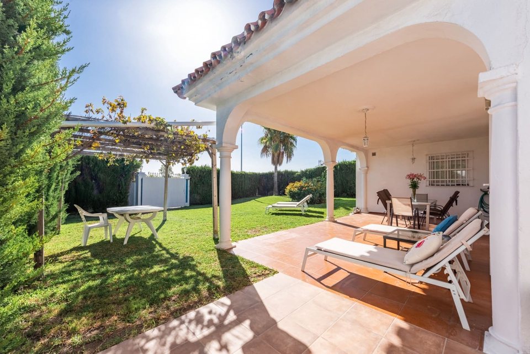
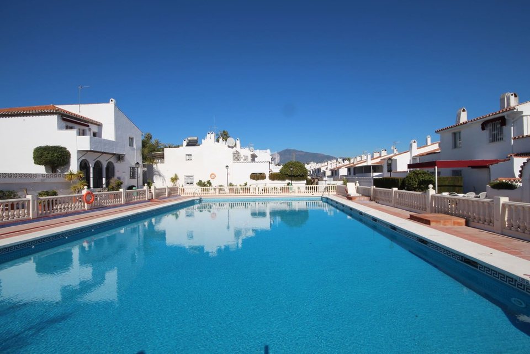
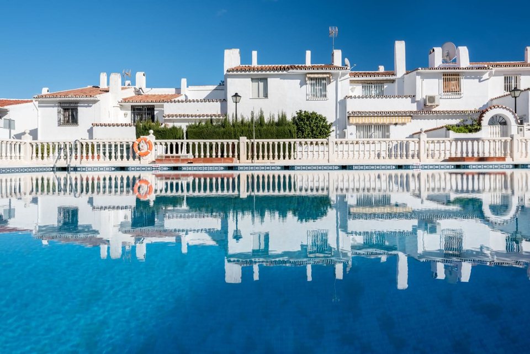
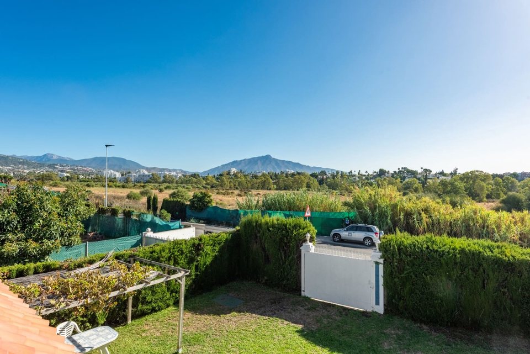
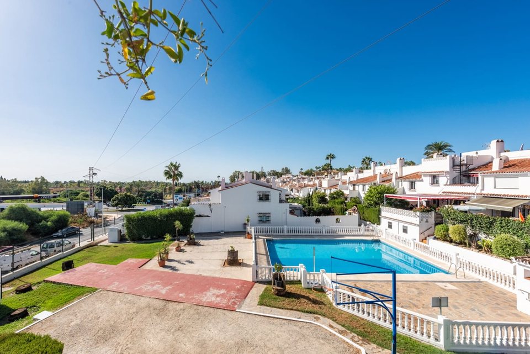
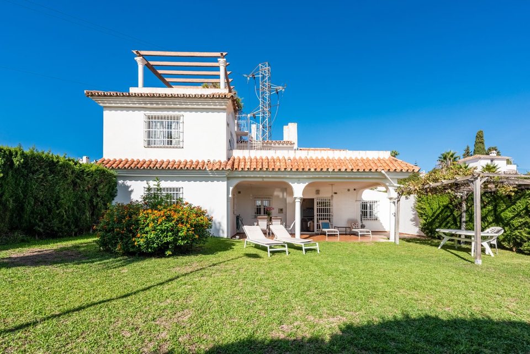
A 187 m² detached villa on a 335 m² plot in Mar y Monte, Atalaya-Isdabe, between Marbella and Estepona. Four bedrooms, three bathrooms, two terraces and a rooftop solarium with open Mediterranean views. At €430,000 it sits well below what comparable four-bedroom houses with sea views are asking in the area — the price reflects that the house needs refurbishment, not that it is a poor property. It is the only detached house inside a settled development of smaller townhouses, which translates into more plot, more privacy and more quiet than its neighbours. The house is laid out across two floors plus a rooftop solarium, with two separate staircases serving the upper floor — one for the two original bedrooms, one for the guest or family suite in the later extension. The plot is fully flat, with enough room for a private swimming pool if the new owners want one, and direct access from the Benahavís road or from the internal streets of the development. As part of the community, residents use the communal pools and gardens, which adds square metres of green space and two pools already in use with no building cost. The first-floor terrace faces the outdoors and connects via a spiral staircase to the rooftop solarium, where the views open out over the Mediterranean, the surrounding mountains and the natural landscape around the development. There is comfortable parking in front of the entry door and the plot itself allows a private carport. The location is one of the most practical in the area: ten minutes' drive to Marbella and to Estepona centre, close to supermarkets, schools and the motorway access. For buyers with a refurbishment project who want four bedrooms, sea views and a private garden without paying the price of a modern villa, this house has a quality-price ratio that is rarely seen in the market.
What to weigh up
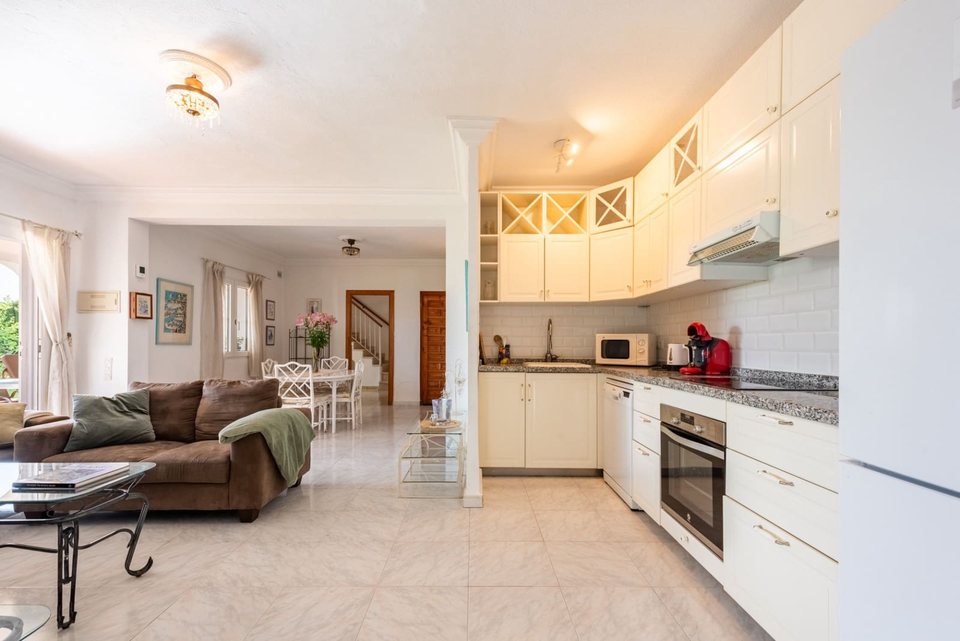
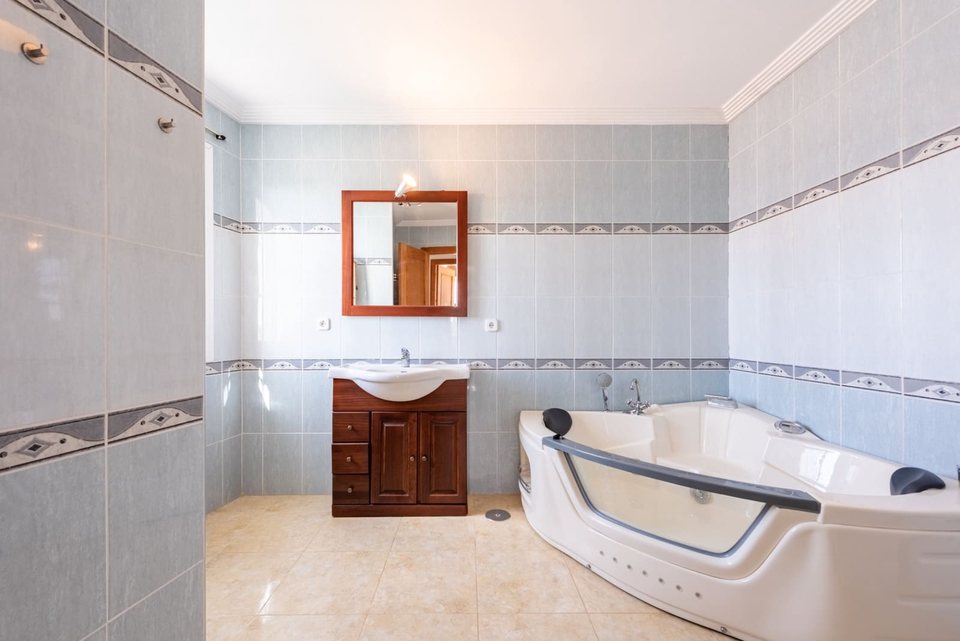
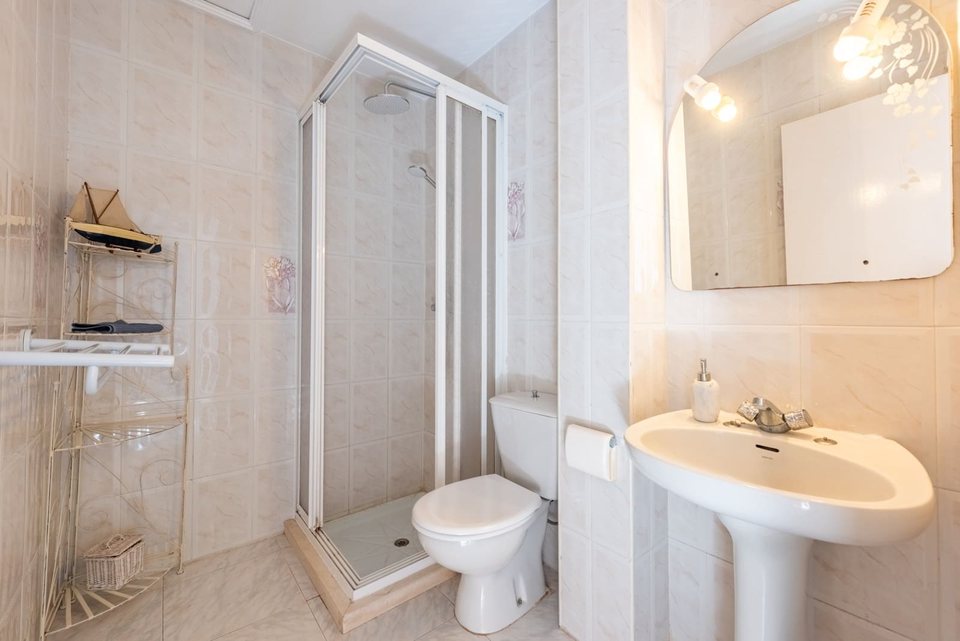
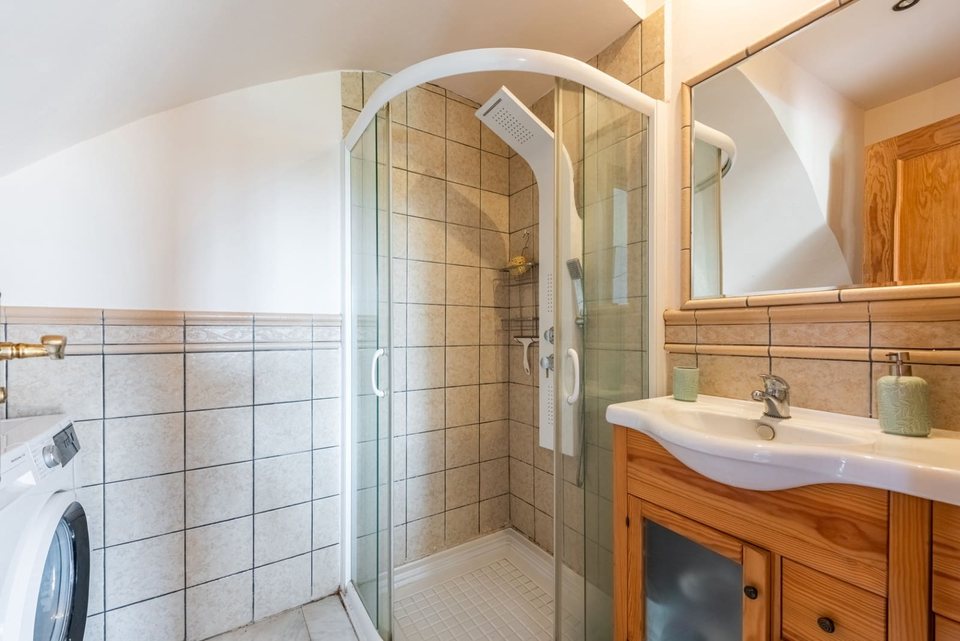
The house dates from the original build — late 1990s — and needs a real refurbishment before it can be called contemporary: bathrooms to update, kitchen to redo, windows and exterior joinery to replace. The upper-floor layout with two separate staircases is practical for separating a guest or family suite, but may feel less fluid for a family with small children who is used to a single central staircase. The flat, well-used plot is 335 m² — enough for a garden, a chill-out area and a small private pool, but not for a large pool plus annexes. As with any house in a development over twenty years old, the exterior joinery and the solarium roof will want checking. Surface area and land-registry data remain subject to verification with a land-registry note and updated cadastre before signing an arras contract.
Details
- bedrooms
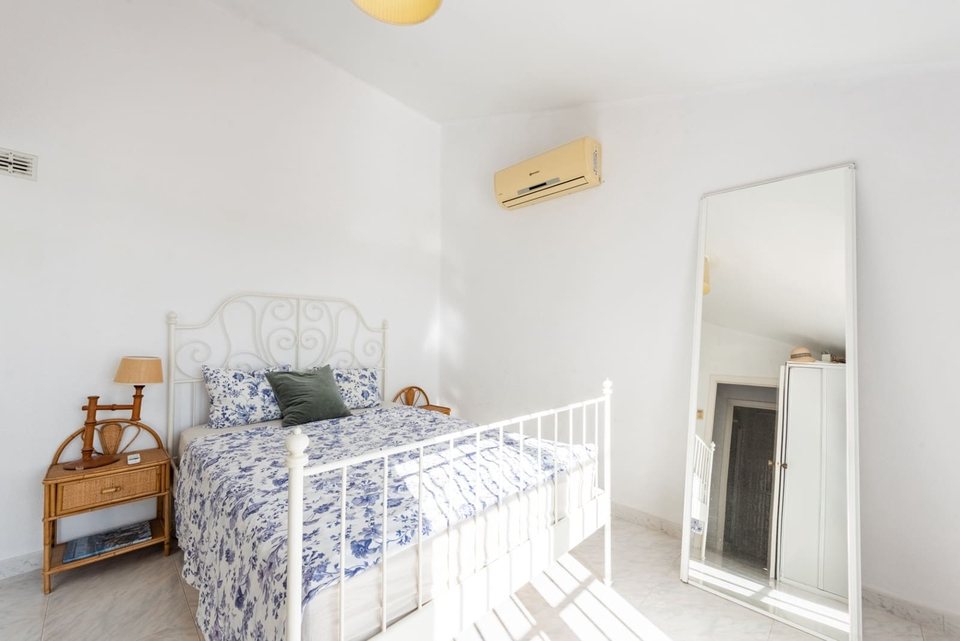
- 4Estimate — Four bedrooms per the listing: one on the ground floor (guest room or study), two on the upper floor served by the original staircase and sharing one bathroom, and a fourth in the later extension used as a suite with its own bathroom. No land registry note at publication date.
- bathrooms
- 3Estimate — Three bathrooms per the listing: one guest toilet on the ground floor, one shared by the two upper-floor bedrooms, and one en-suite with the extension bedroom. No land registry note at publication date.
- built
- 187 m²Estimate — Built surface area as stated in the owner's listing on Thinkspain. No land registry note or updated cadastre at publication date.
- plot
- 335 m²Estimate — Flat 335 m² plot per the owner's listing. No updated cadastre at publication date.
Documents checked
- owner's advertisement20 Sept 2026