- bedrooms
- 2
- bathrooms
- 2
- built
- 117 m²
- terrace
- 54 m²
My view
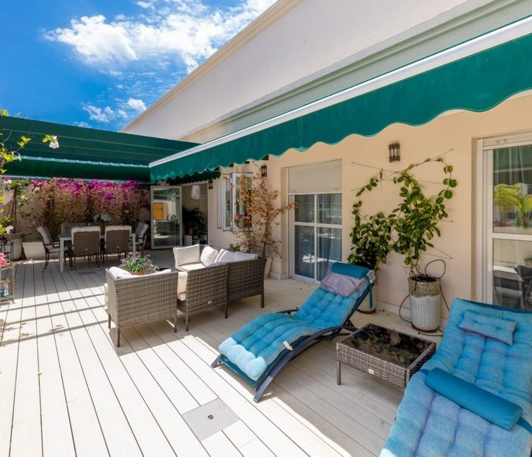
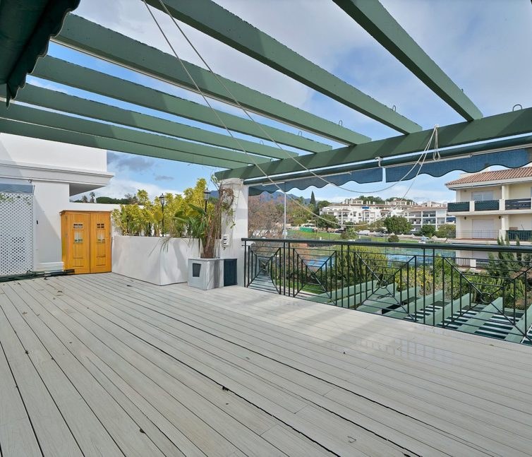
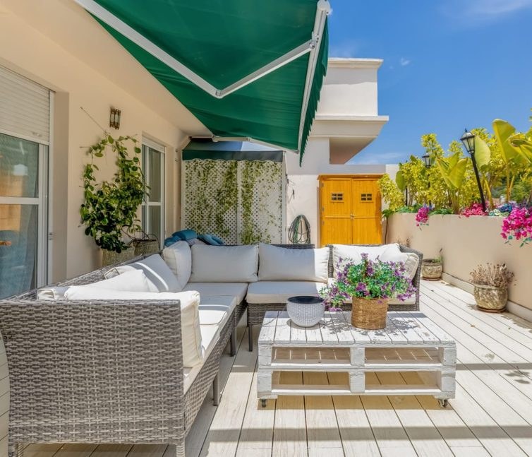
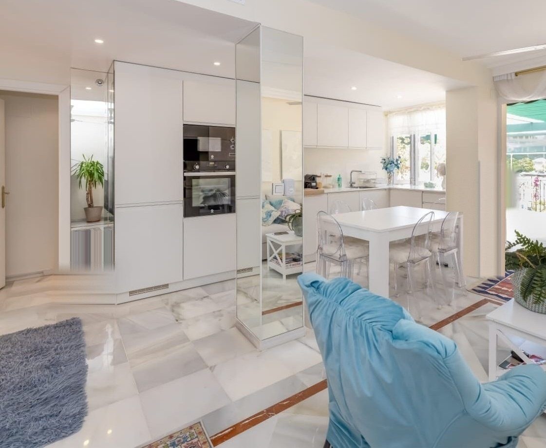
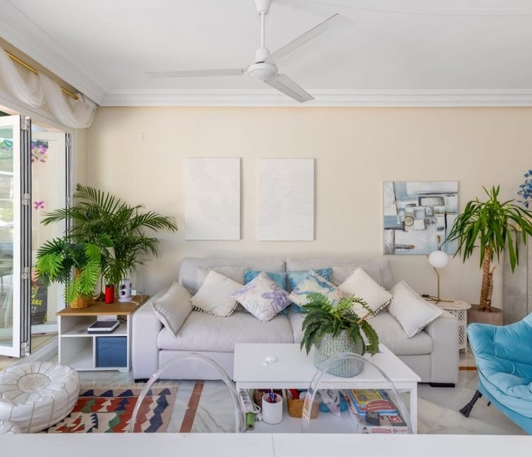
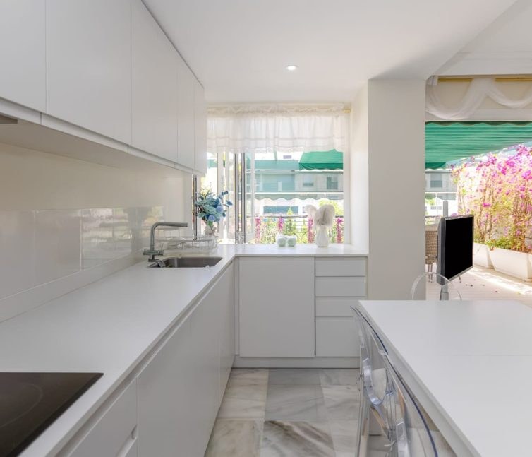
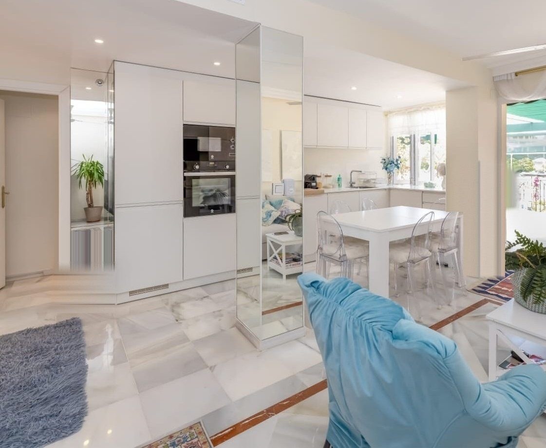
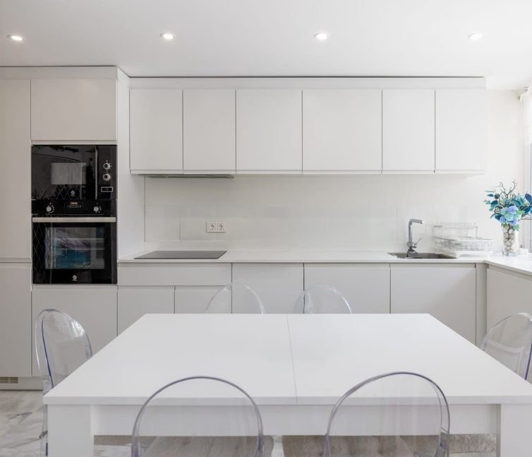
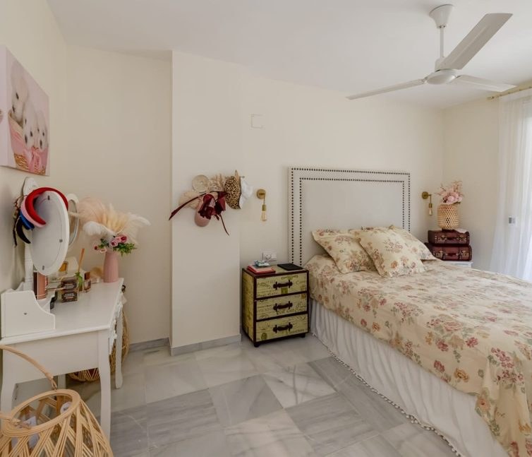
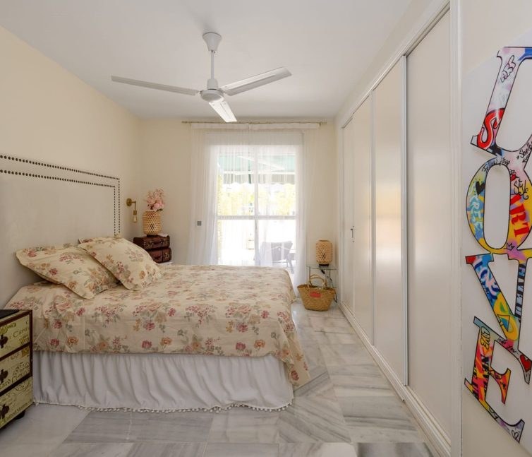
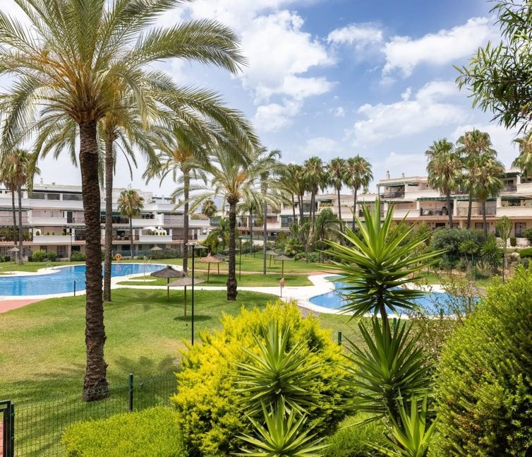
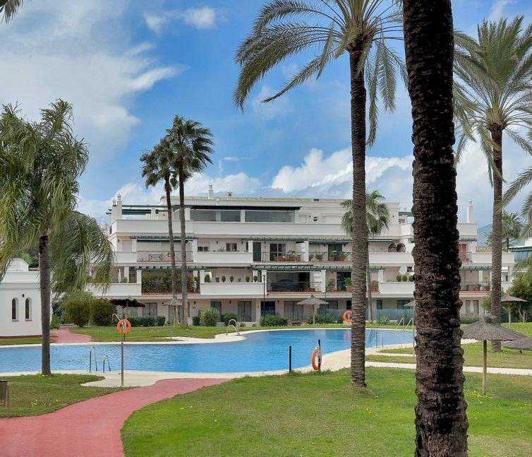
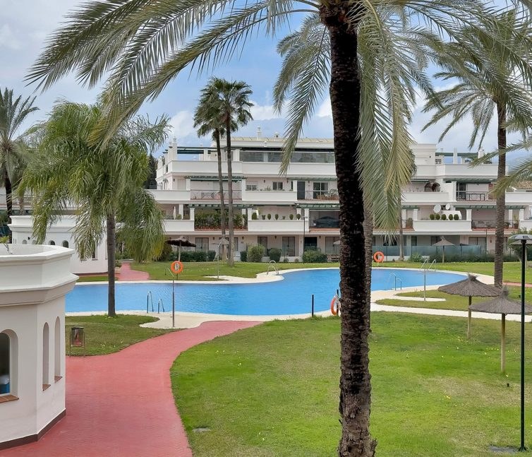
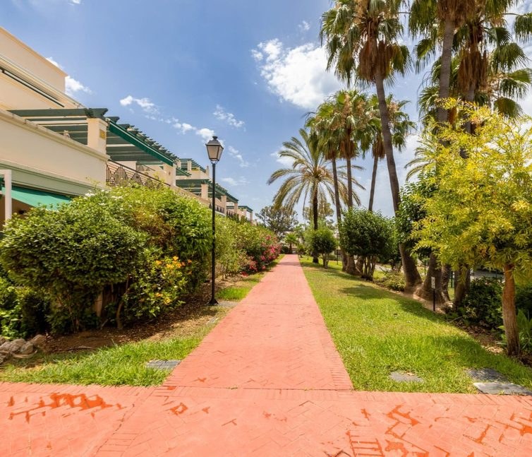
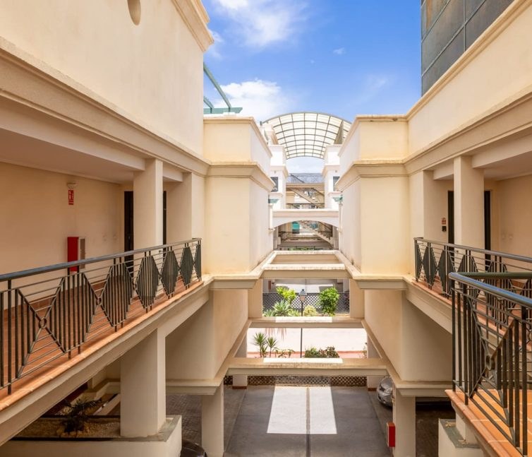
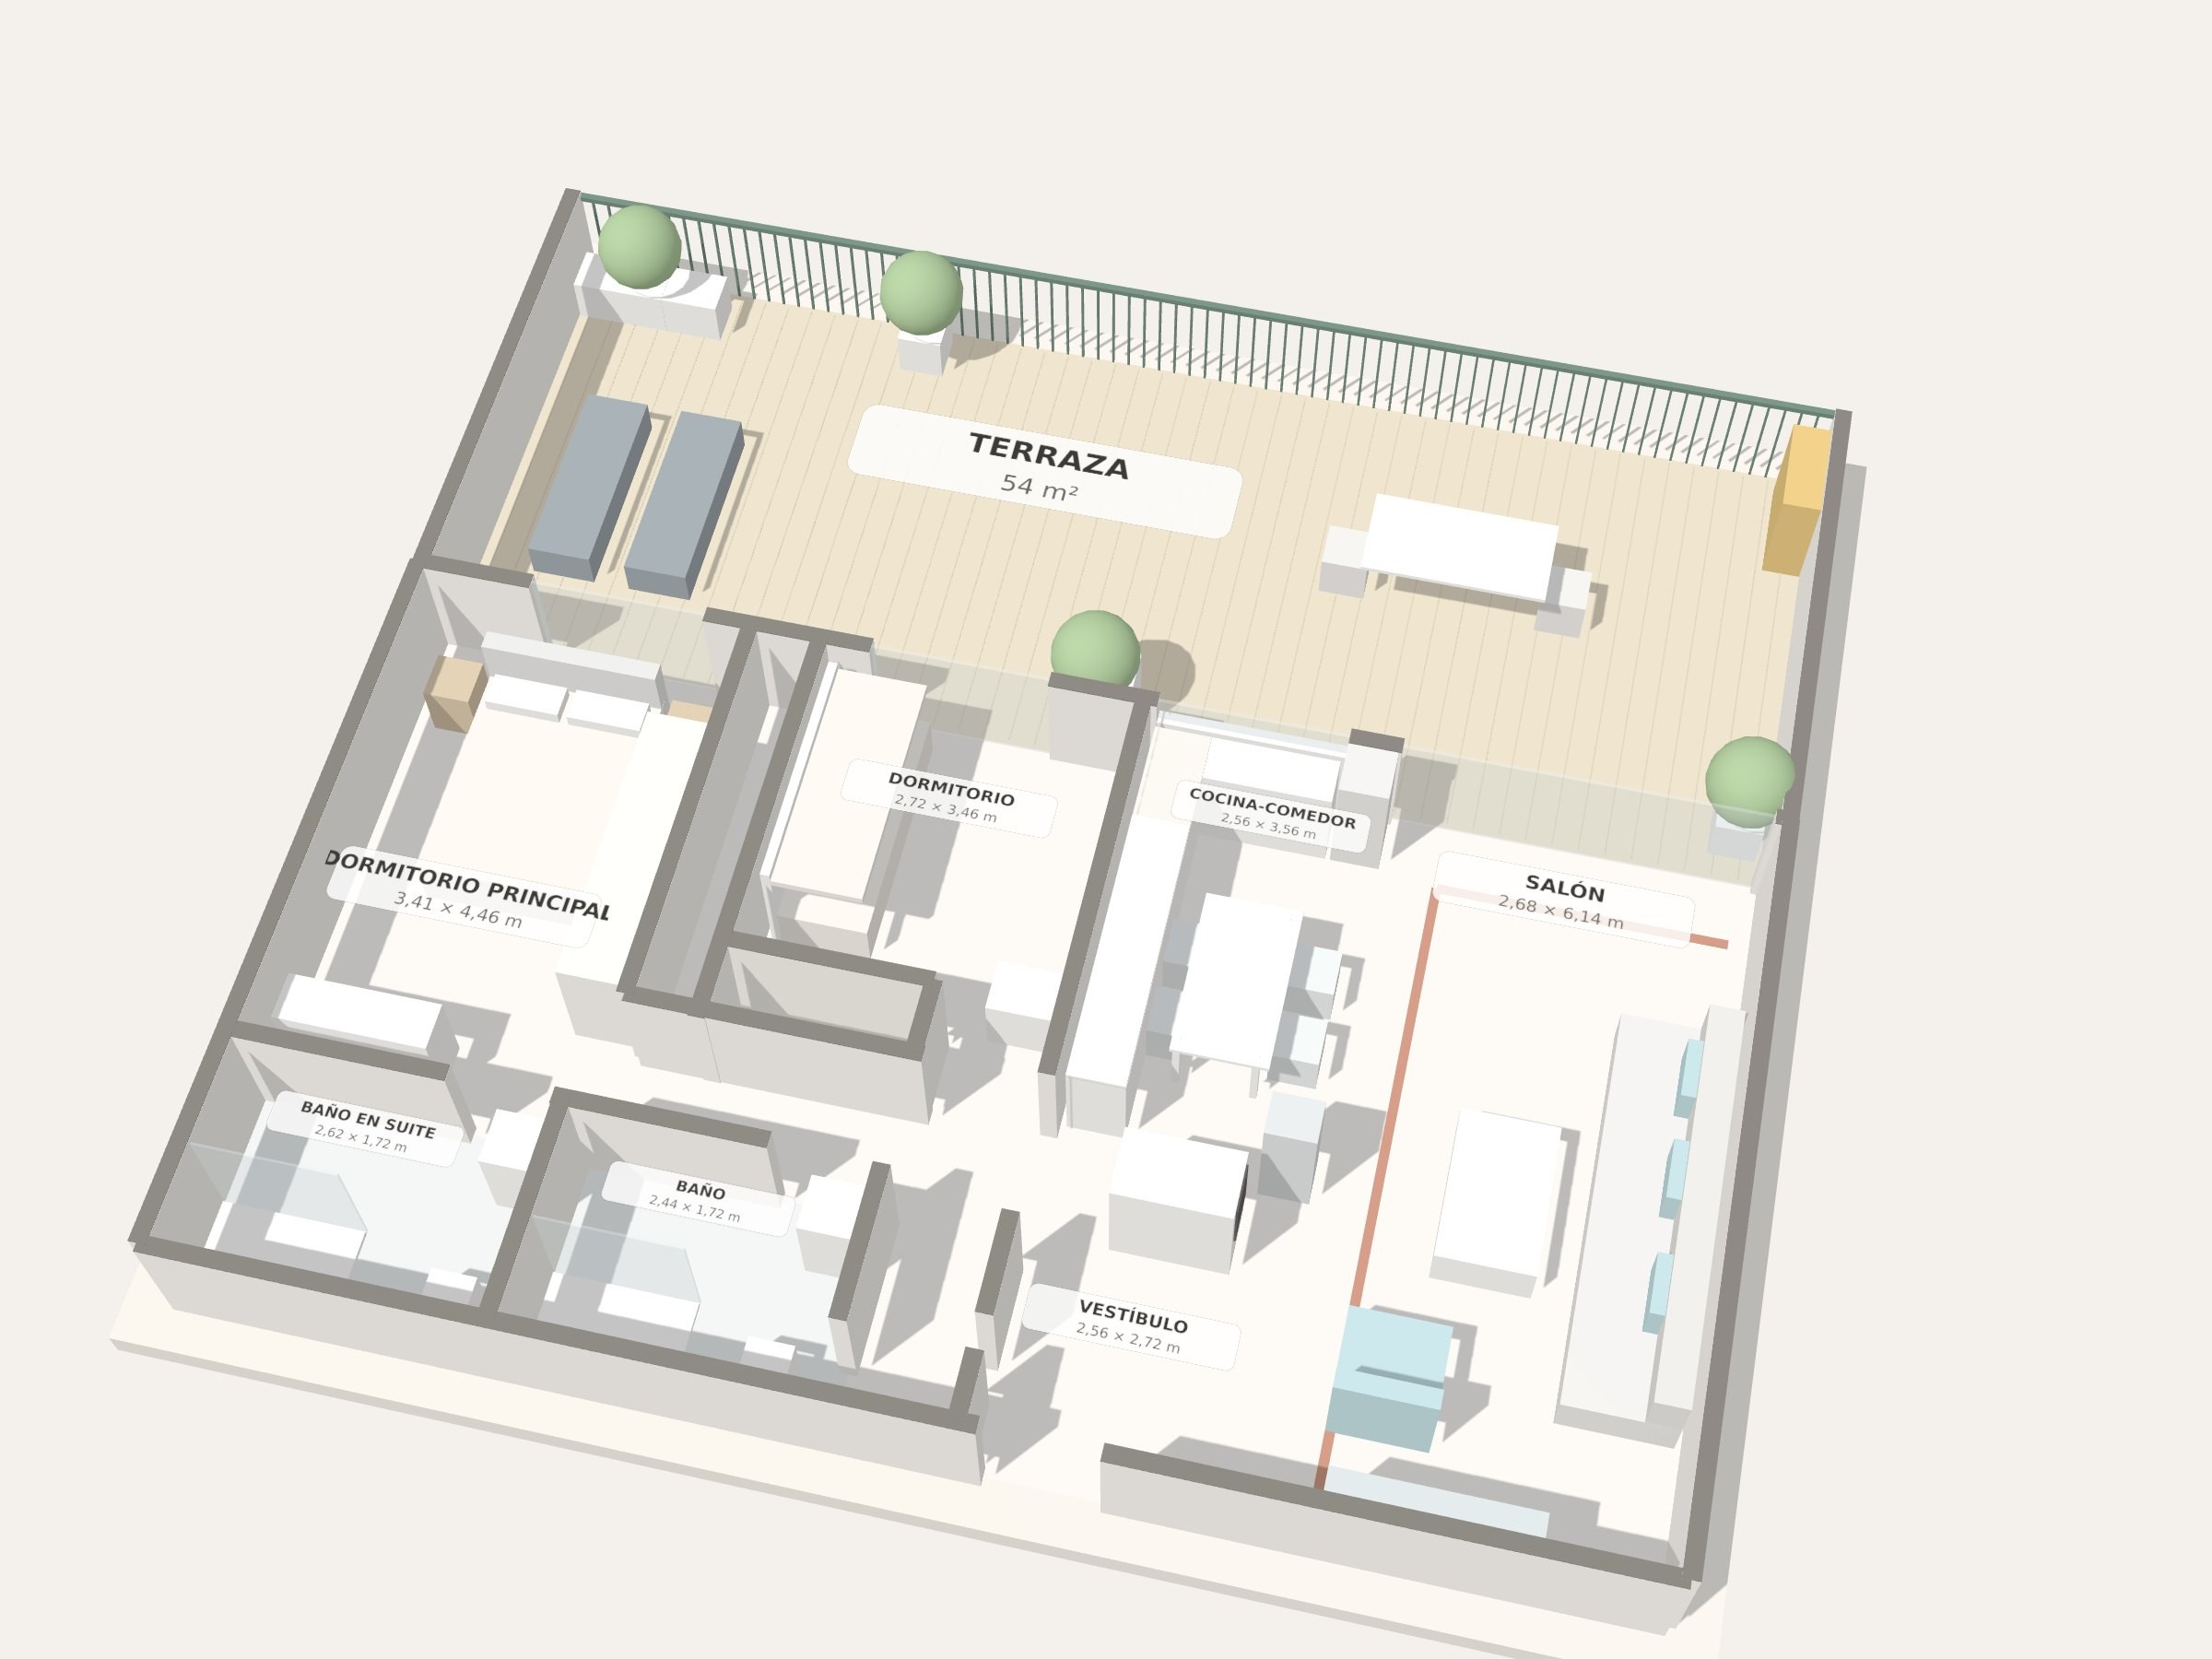
In the heart of Nueva Andalucía, inside the Lorcrimar development, this apartment stands out for one of the most generous terraces of its category: 54 m² that work as an extra room of the house. In my view it is also the most complete property currently on sale in the area, and everything needed is within walking distance: the Real Club de Pádel is right by the development, the tennis and padel clubs a step away and the beach about a kilometre away.The apartment was fully renovated two years ago, with new electrical wiring and plumbing: the result is an impeccable property, as new, ready to move into with no work needed. The living-dining room opens completely onto the terrace through folding glass doors, joining inside and outside into a single space, and the open-plan kitchen, with contemporary lines and integrated appliances, blends naturally into the living area. The principal bedroom has fitted wardrobes, an en-suite bathroom and direct access to the terrace; the second bedroom also has outdoor access. The terrace, with pergola, awnings and bougainvillea, is the real protagonist: outdoor dining area, chill-out space and views to La Concha. The surroundings do the rest: the Real Club de Pádel is right by the development, the Ocean Club and the Beach Club a few minutes away, the tennis and padel clubs a step away and the Valle del Golf five minutes by car, with the beach a kilometre away with direct access, and Puerto Banús at 1,5 km. And it is not only a large terrace: there is a suite, two bathrooms, a covered parking space and a 2024 full renovation.
What to weigh up
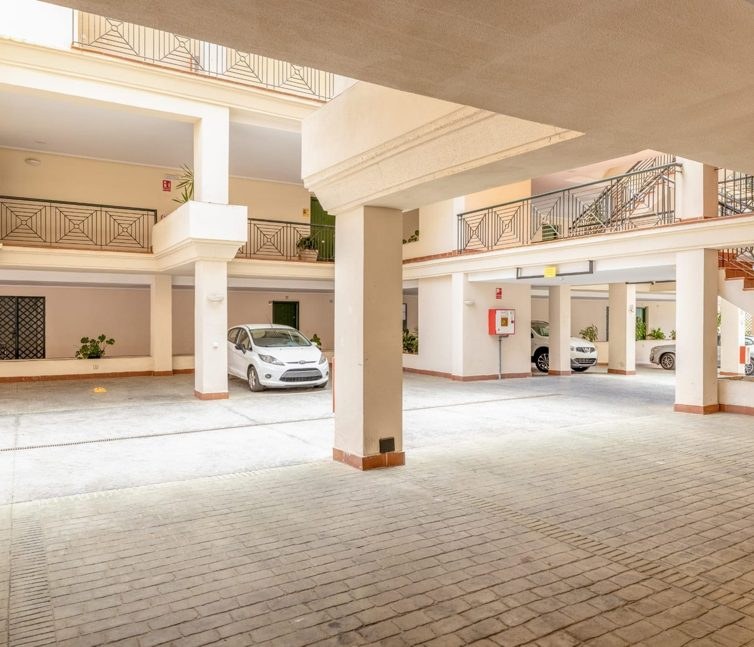
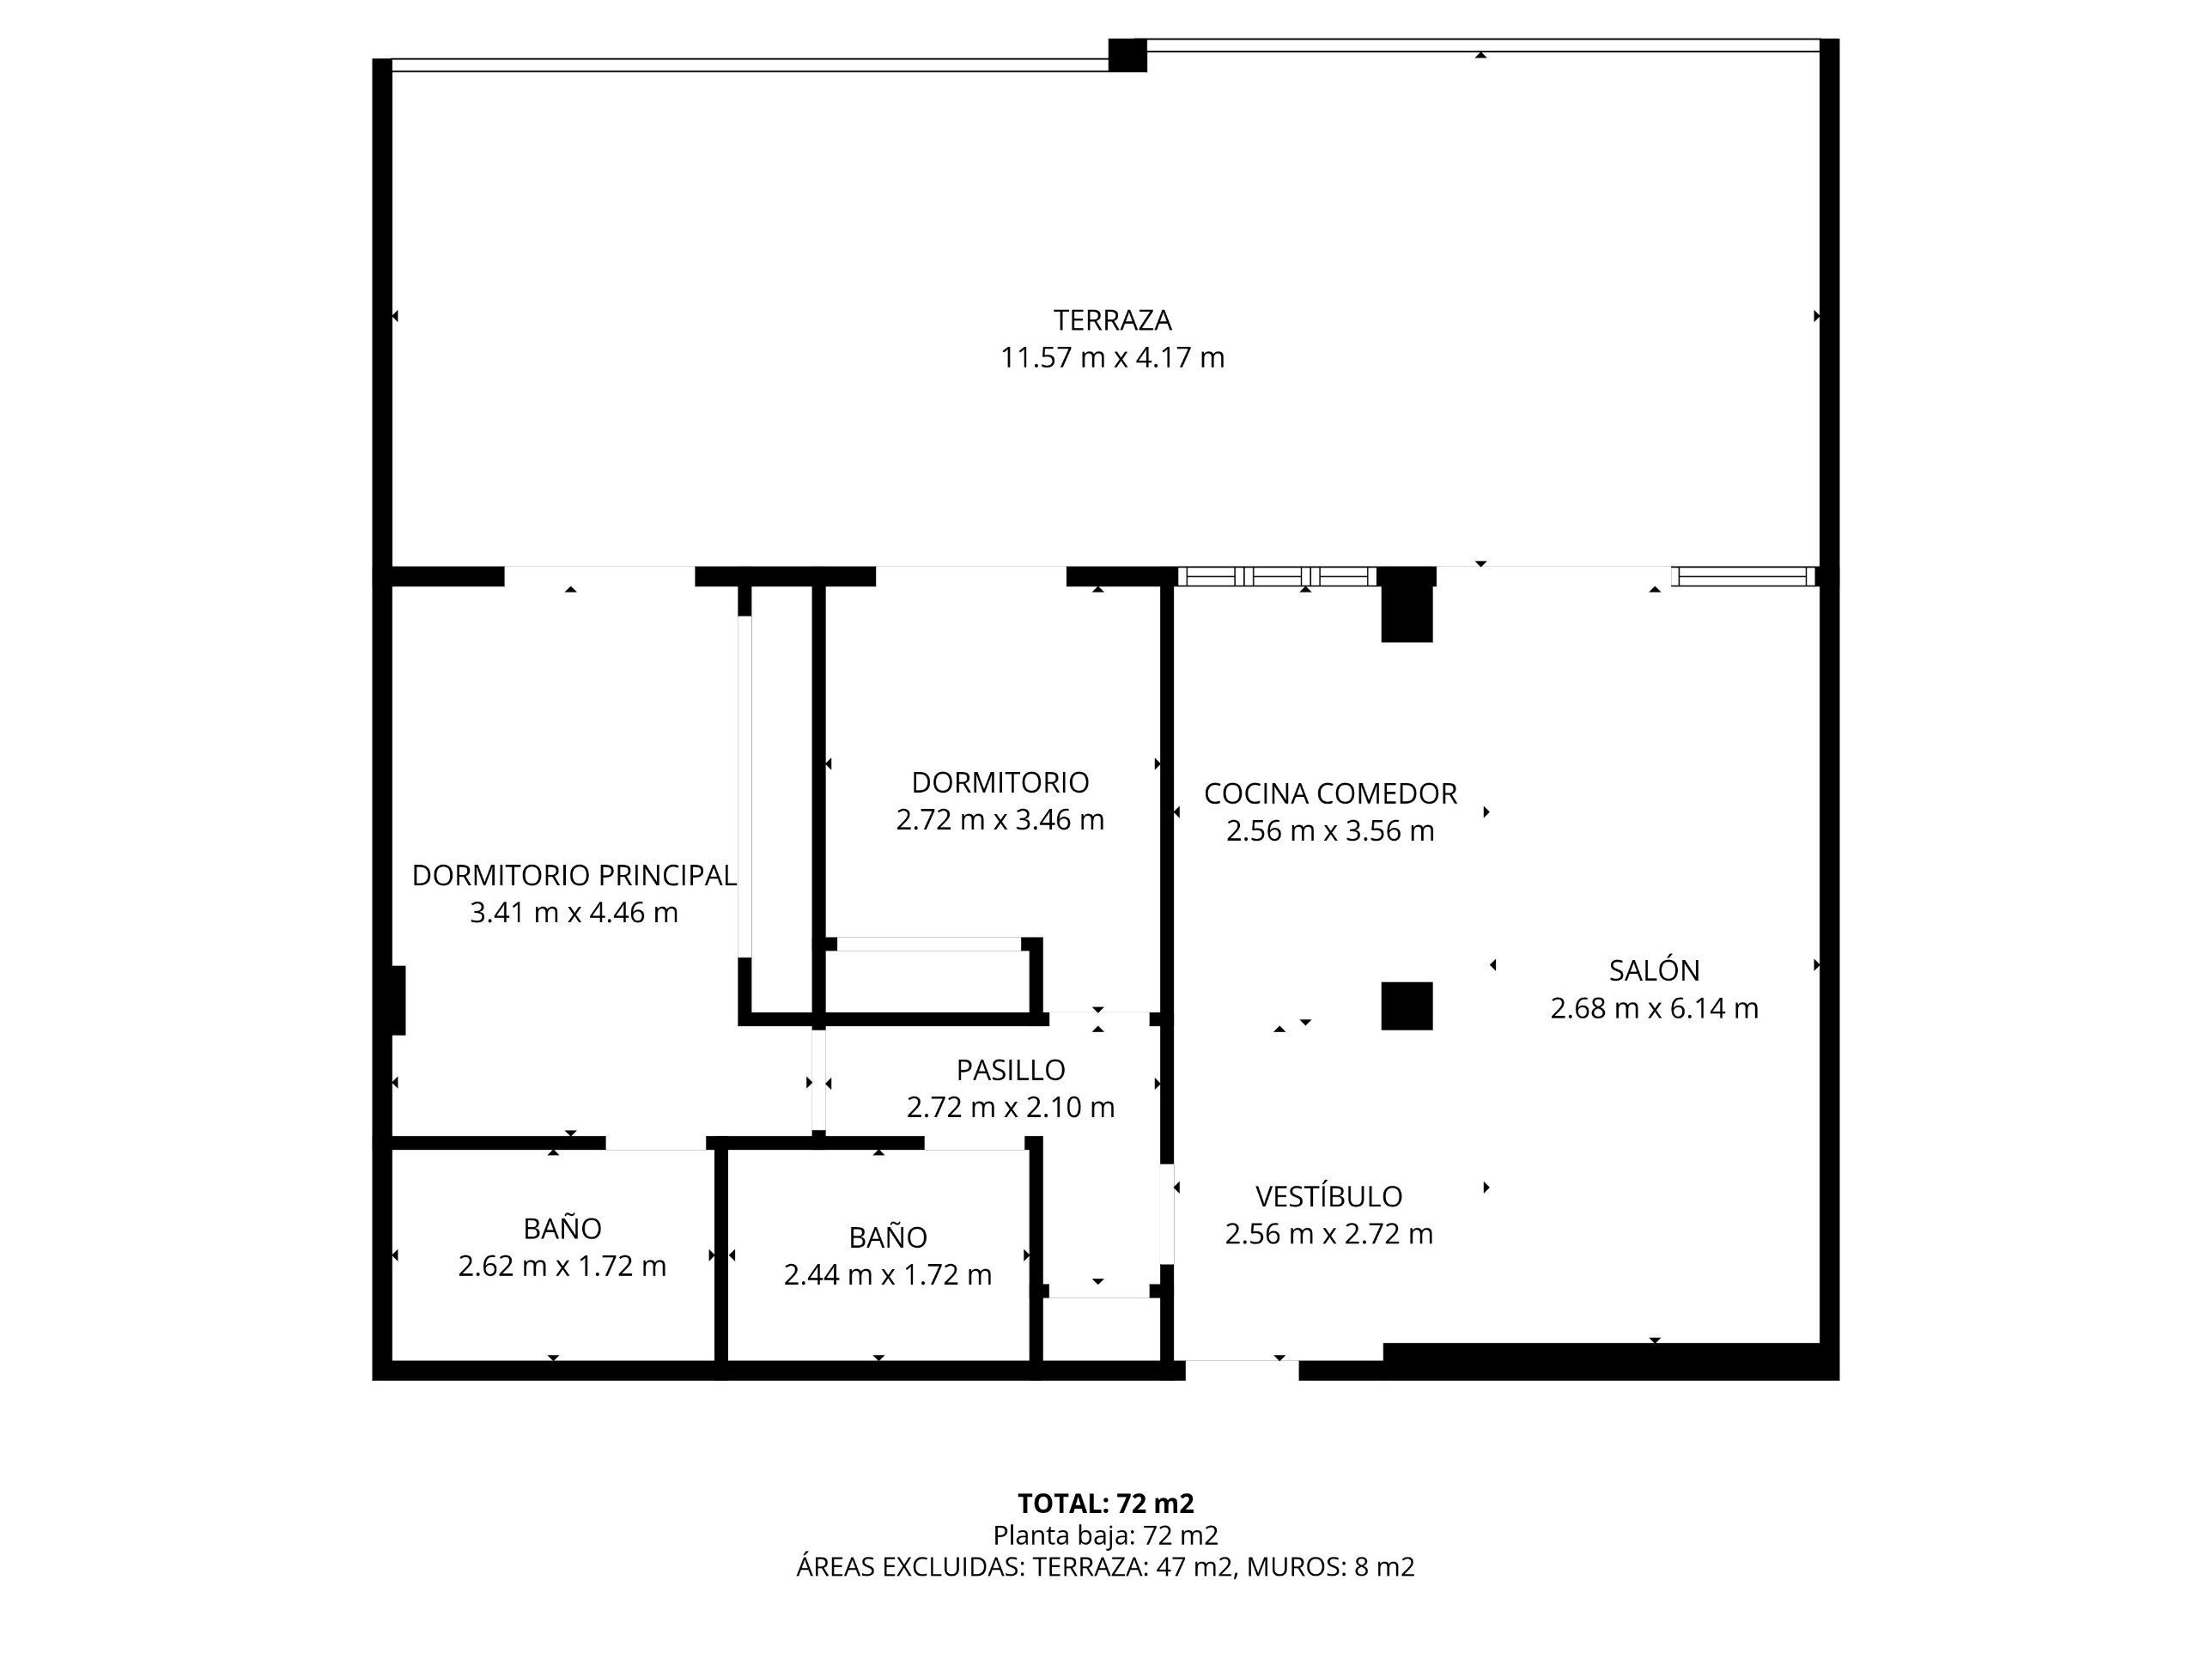
The community does not allow tourist rentals, and that sets the use: a main home, a second residence or long-term letting. In my view it is the most complete property currently on sale in the area and the one that works hardest for long-term letting: a 54 m² terrace, a suite, two bathrooms and a covered parking space. Before signing the deposit agreement, though, the surface area needs verifying against the land registry: the figures in circulation do not match between the listing, the agency floor plan and the original advertisement.
The price, against what is being asked in its zone
- What this property is asking
- 2,690 €/m²over built surface · 171 m²
- Median of what is being asked in the zone
- 3,941 €/m²Catastro value zone U30 · 8 comparable sale advertisements
- Lower quartile
- 3,252 €/m²
- Upper quartile
- 6,762 €/m²
- over interior floor area, without terraces
- 6,389 €/m²72 m²
The same price over a different denominator: terrace metres are not habitable floor area, so the price per square metre rises. What is being asked does not change.
The band of comparable sizes was widened to reach the minimum number of advertisements: the ceiling is correct, but less firm than with very similar sizes.
This is a reference estimate: what comparable advertisements ask for today, not what has been closed. It is not a valuation and it does not anticipate any price.
Details
- bedrooms
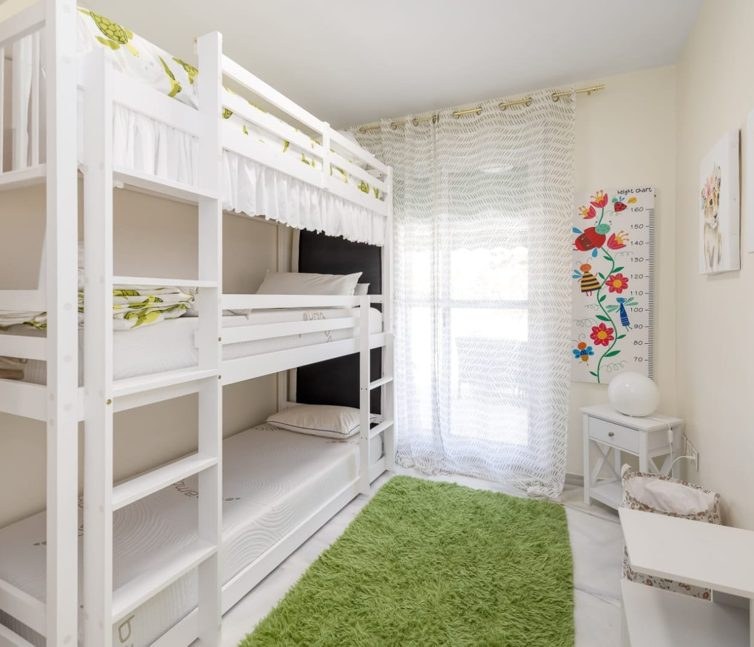
- 2Estimate — Two bedrooms per the listing: the principal one with fitted wardrobes, en-suite bathroom and direct access to the terrace, and the second one with outdoor access. No land registry note at publication date.
- bathrooms
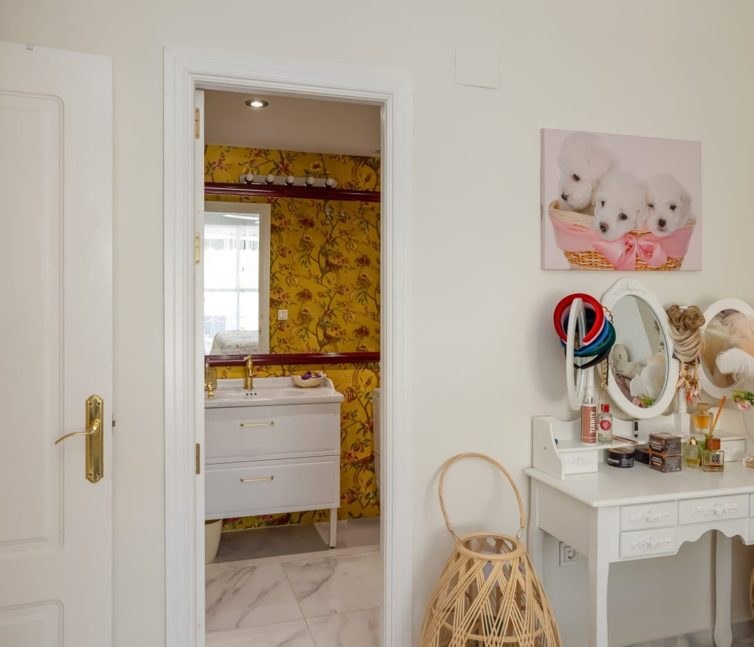
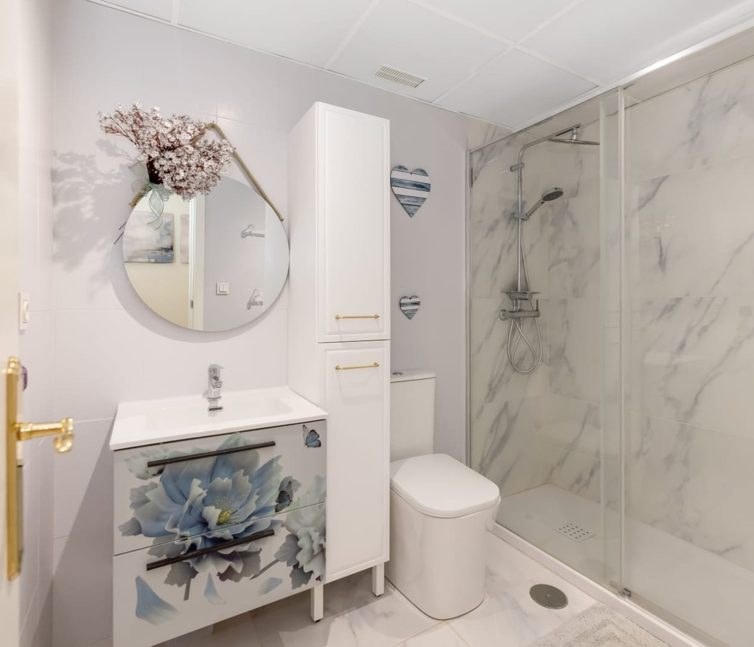
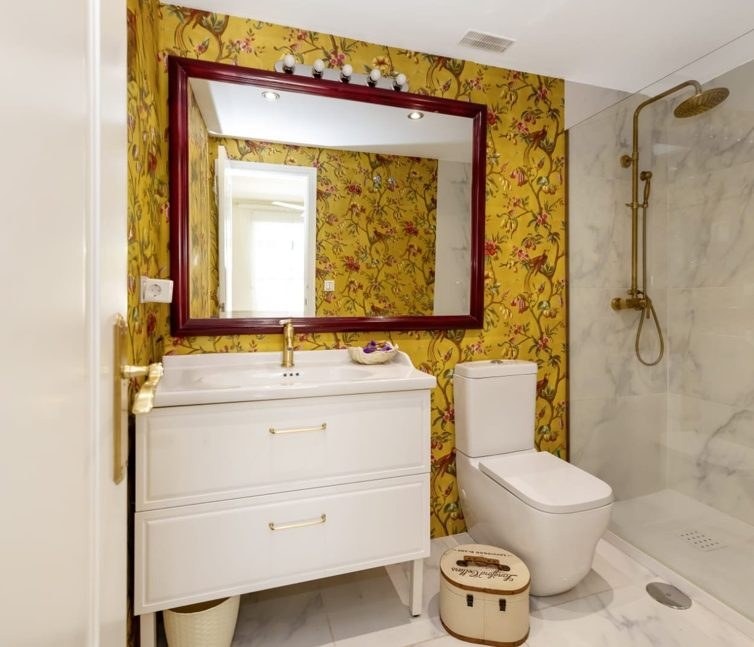
- 2Estimate — Two bathrooms per the listing, both with walk-in showers and marble-effect finishes. No land registry note at publication date.
- built
- 117 m²Estimate — Built surface area of 117 m² as stated in Lina's listing. No land registry note or updated cadastre at publication date. The agency floor plan included with the listing states 72 m² total: the figure is declared so it can be verified.
- terrace
- 54 m²Estimate — Terrace of 54 m² as stated in Lina's listing. The agency floor plan states 51,37 m²: the figure is declared so it can be verified.
Documents checked
- owner's advertisement2 Nov 2026
- owner's advertisement2 Jul 2025