Townhouse · Nagüeles · Milla de Oro, Marbella
Townhouse in Montepiedra, Nagüeles · Golden Mile, Marbella
€715,000
My view
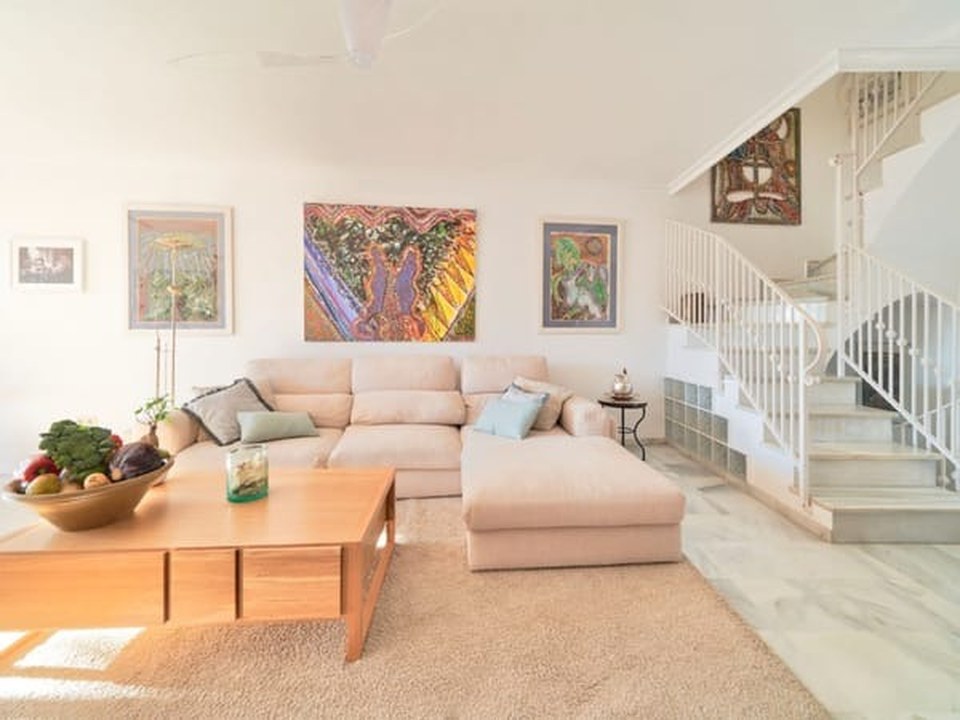
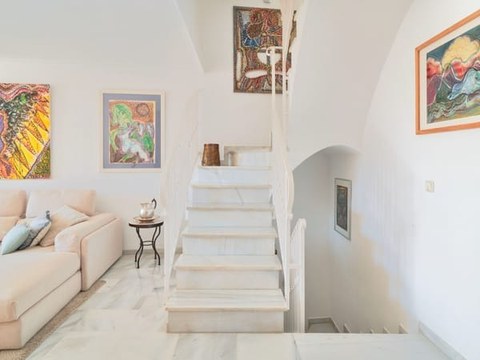
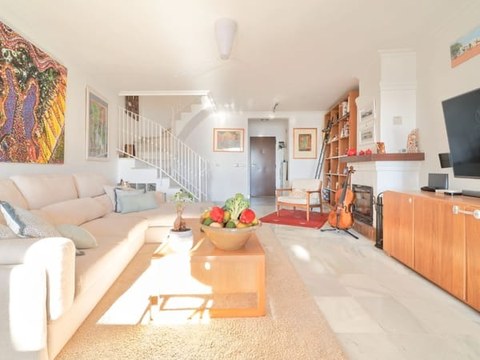
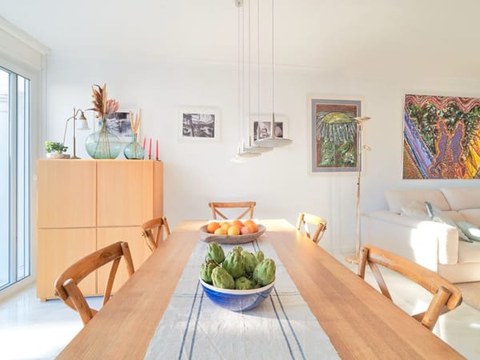
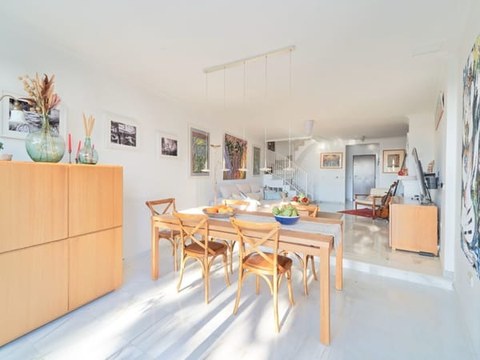
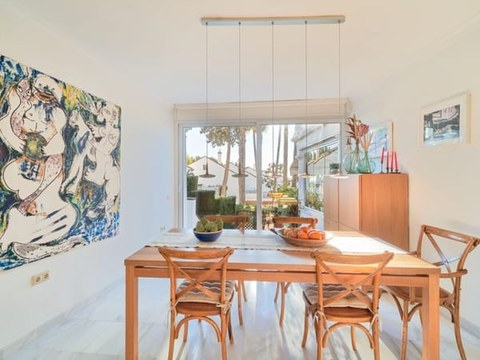
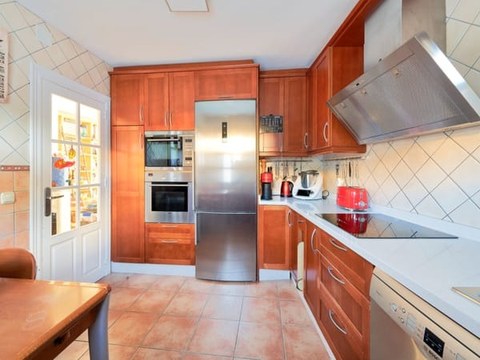
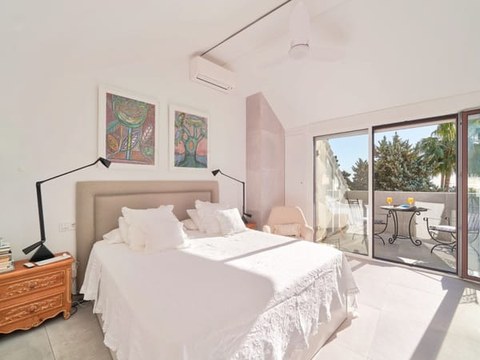
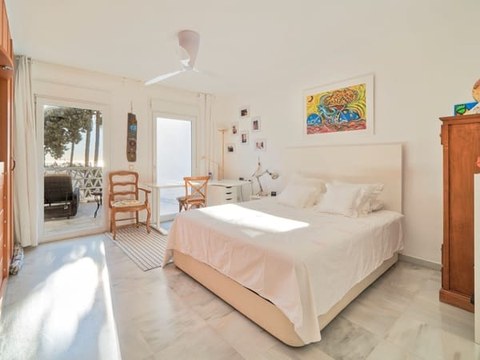
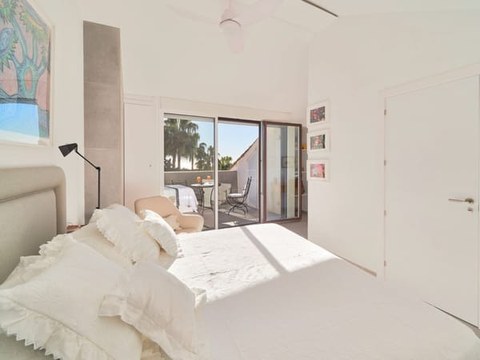
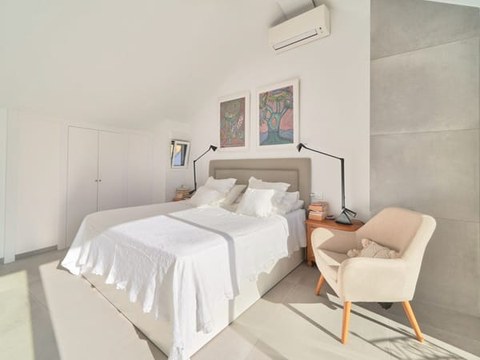
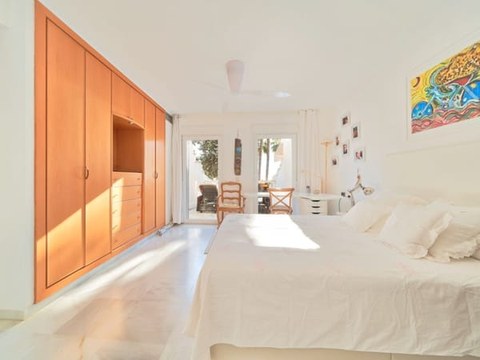
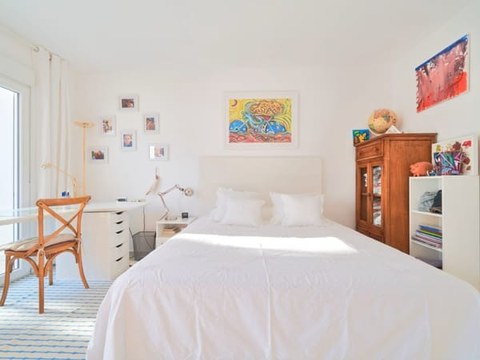
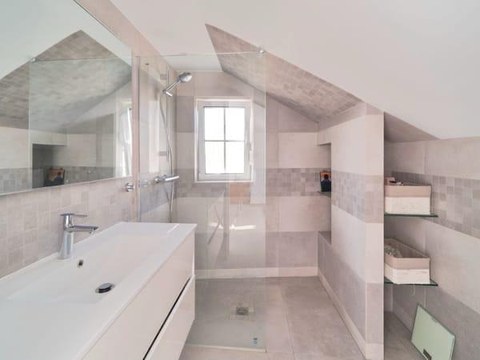
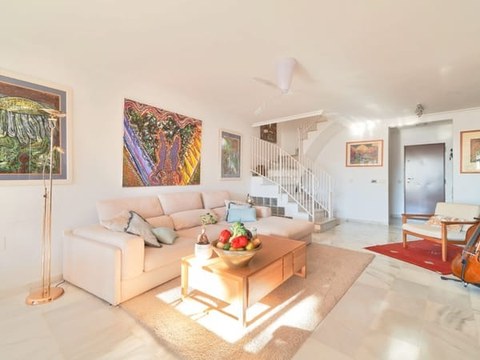
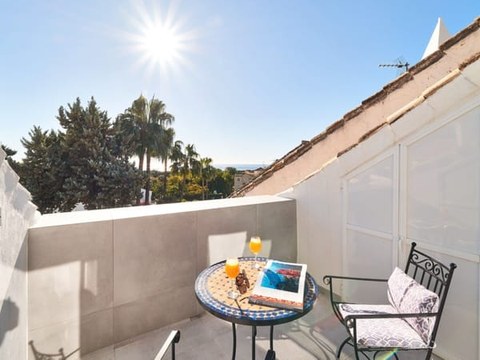
Townhouse in Montepiedra, one of the most sought-after gated communities in Nagüeles, on the Golden Mile. 184 m² across three floors with three en-suite bedrooms and a guest toilet, communal gardens and swimming pools kept in impeccable condition. What strikes you on arrival is the coherence of the layout: three floors with clear functions —living downstairs, sleeping above, service and storage in the basement—. The kitchen is an office-style room and is equipped with high-end appliances; the living room, with a fireplace, is not a corridor —it has a television area, a sitting area and direct access to an open terrace that leads to the communal areas and the swimming pool. All three bedrooms are en-suite, which removes the daily negotiation over the shared bathroom. The principal bedroom has a private south-facing terrace with sea views; the second, facing north, has a balcony with mountain views; the third, on the attic floor, has a private terrace and sea views. The basement, with natural light and recently refurbished, absorbs what other homes carry in wardrobes —a sitting room, a dressing room, a bathroom, a laundry area and a pantry. The community maintains its cobbled streets, native gardens with mature vegetation and several communal swimming pools in impeccable condition. Within walking distance of central Marbella, Puerto Banús and the Puente Romano Hotel, surrounded by top-tier restaurants and with direct access to the motorway. The best international schools on the Costa del Sol are nearby, as well as renowned golf courses. The development also has a public transport stop.
What to weigh up
The house dates from the original 1990 build and it shows in some of the finishes: the bathrooms, parts of the interior joinery and the kitchen will want a medium-term update if you are after a more contemporary feel. The swimming pool and gardens are communal —you share peak periods in summer and abide by the community's decisions on upkeep—. The monthly community fee is €130, plus €200 a year for refuse collection and €800 a year in IBI —reasonable for the segment, but it should be added to the mortgage from day one. The EPC is listed as "In Progress" on the ficha; until the certificate arrives, the energy efficiency cannot be benchmarked against other properties in the area. Surface area and land-registry data remain subject to verification with a land-registry note and updated cadastre before signing an arras contract.
Details
- bedrooms
- 3Estimate — Three bedrooms per the owner's technical ficha (all en-suite: principal bedroom with south-facing terrace and sea views; second with balcony and mountain views; attic bedroom under the roof with private terrace and sea views). Still to be checked against the land registry.
- bathrooms
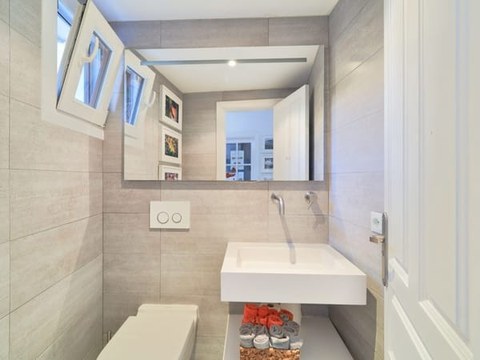
- 4Estimate — Four bathrooms per the owner's technical ficha: three en-suite with the bedrooms and one guest toilet on the ground floor.
- built
- 184 m²Estimate — Built surface area as stated in the owner's technical ficha. Still to be checked against the land registry and cadastre.
- terrace
- 20 m²Estimate — Terrace surface as stated in the owner's technical ficha.
Documents checked
- owner's advertisement30 Sept 2026