Apartment · Paseo Marítimo de Poniente, Málaga
New-build apartment with a terrace running along the seafront, on the Paseo Marítimo de Poniente, Málaga
- bedrooms
- 3
- bathrooms
- 2
- built
- 121 m²
- terrace
- 18.5 m²
My view
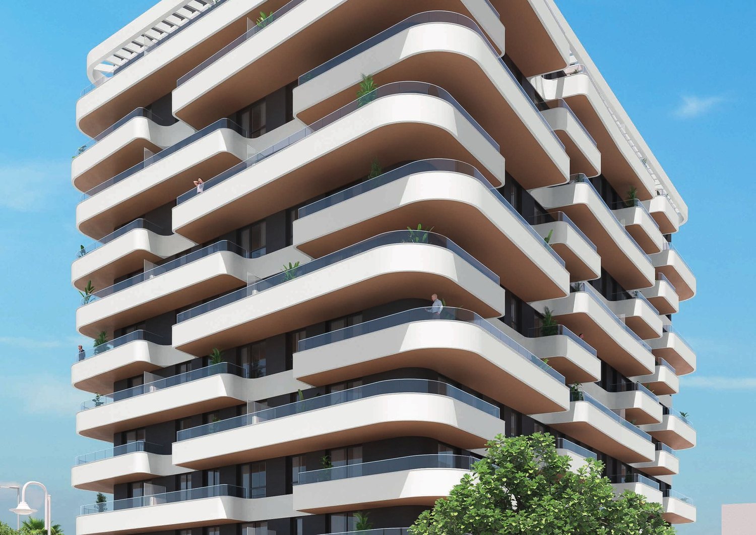
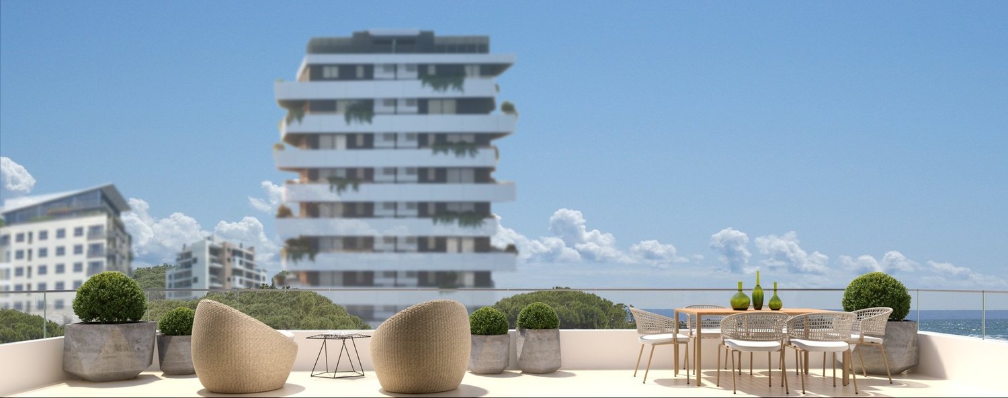
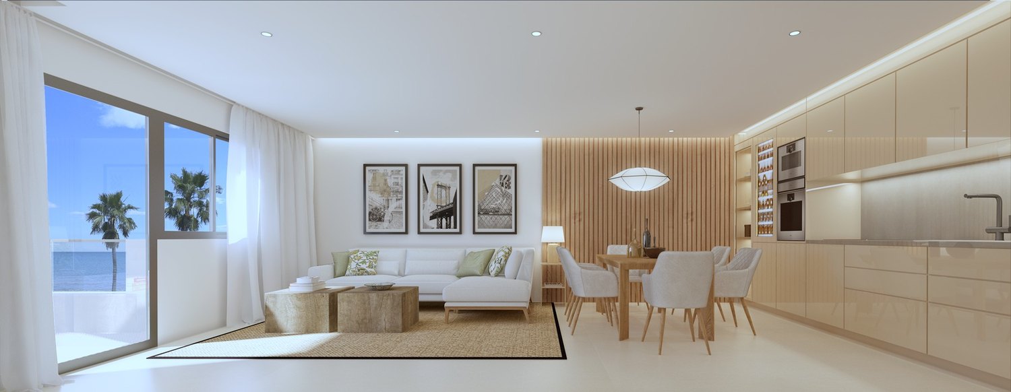
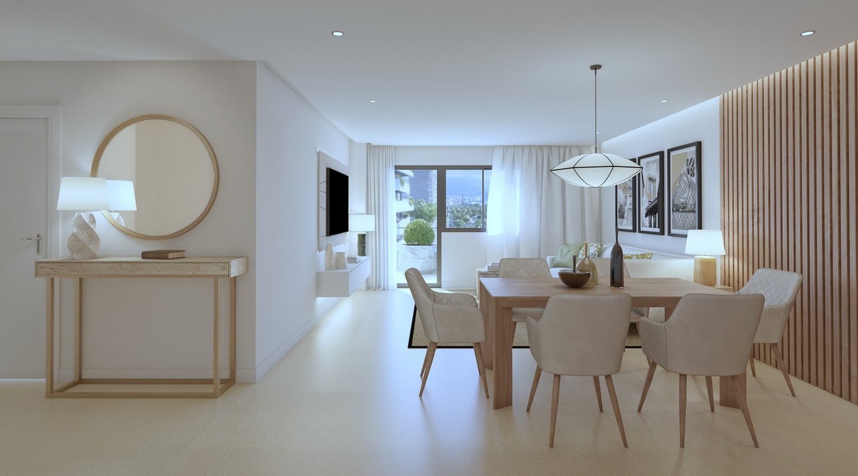
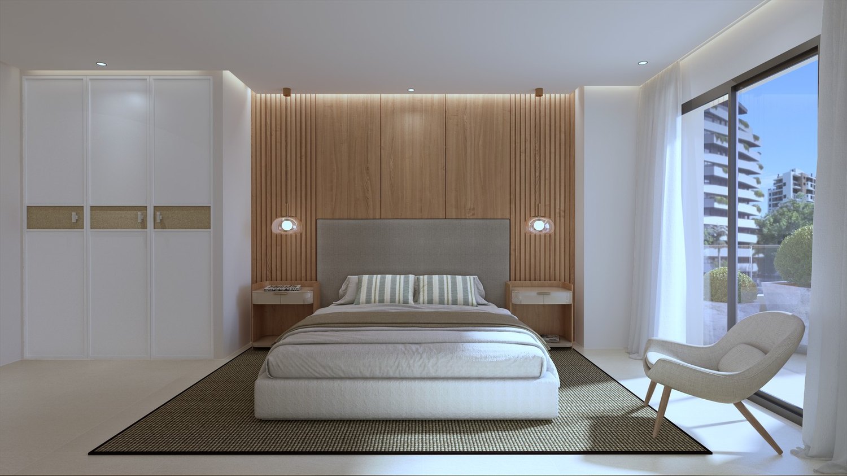
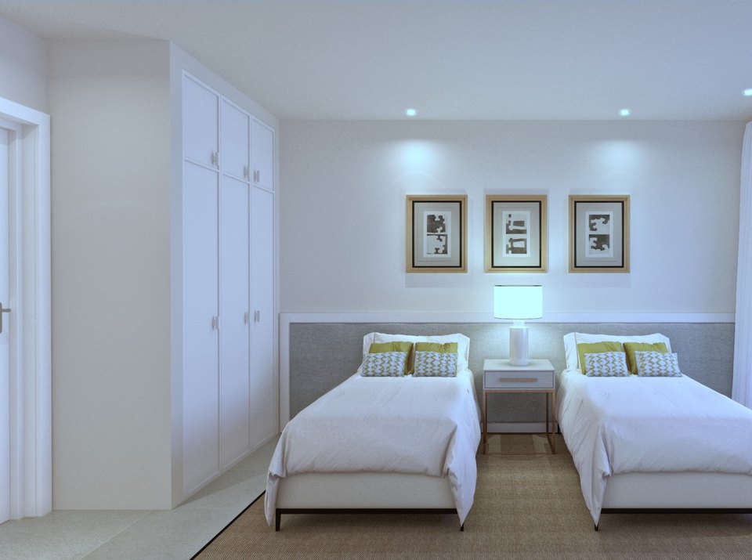
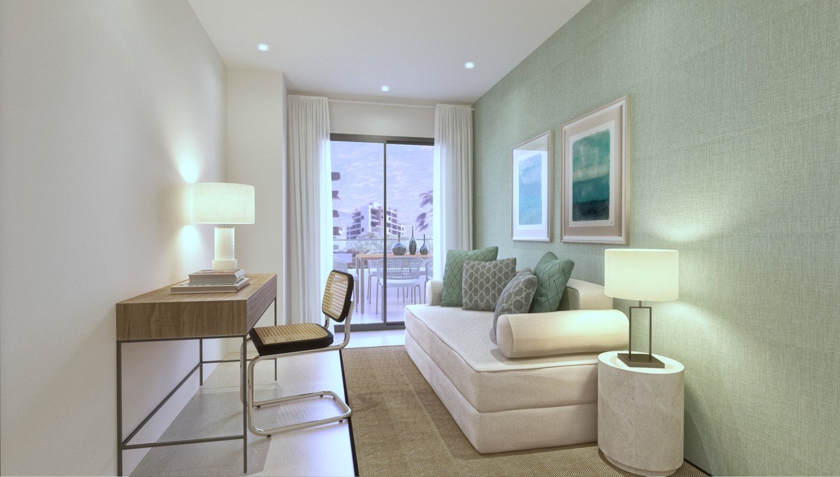
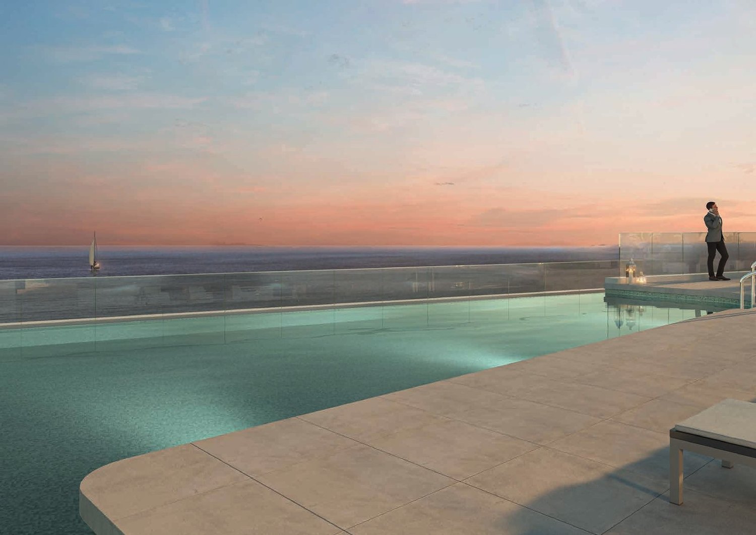
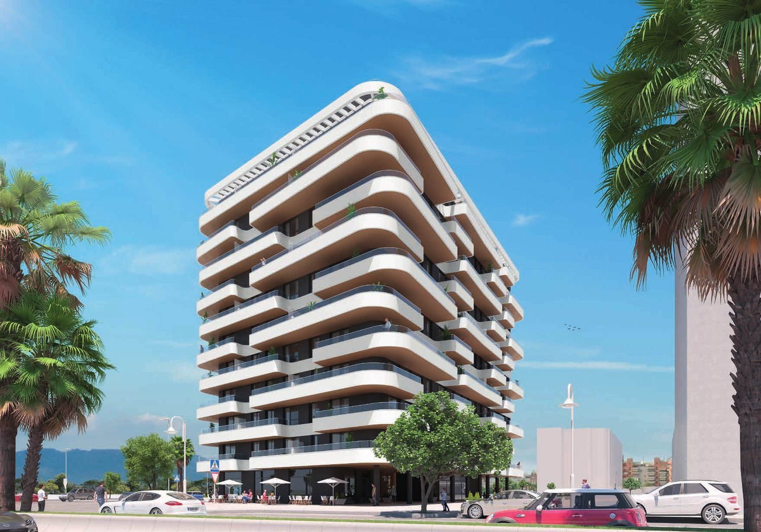
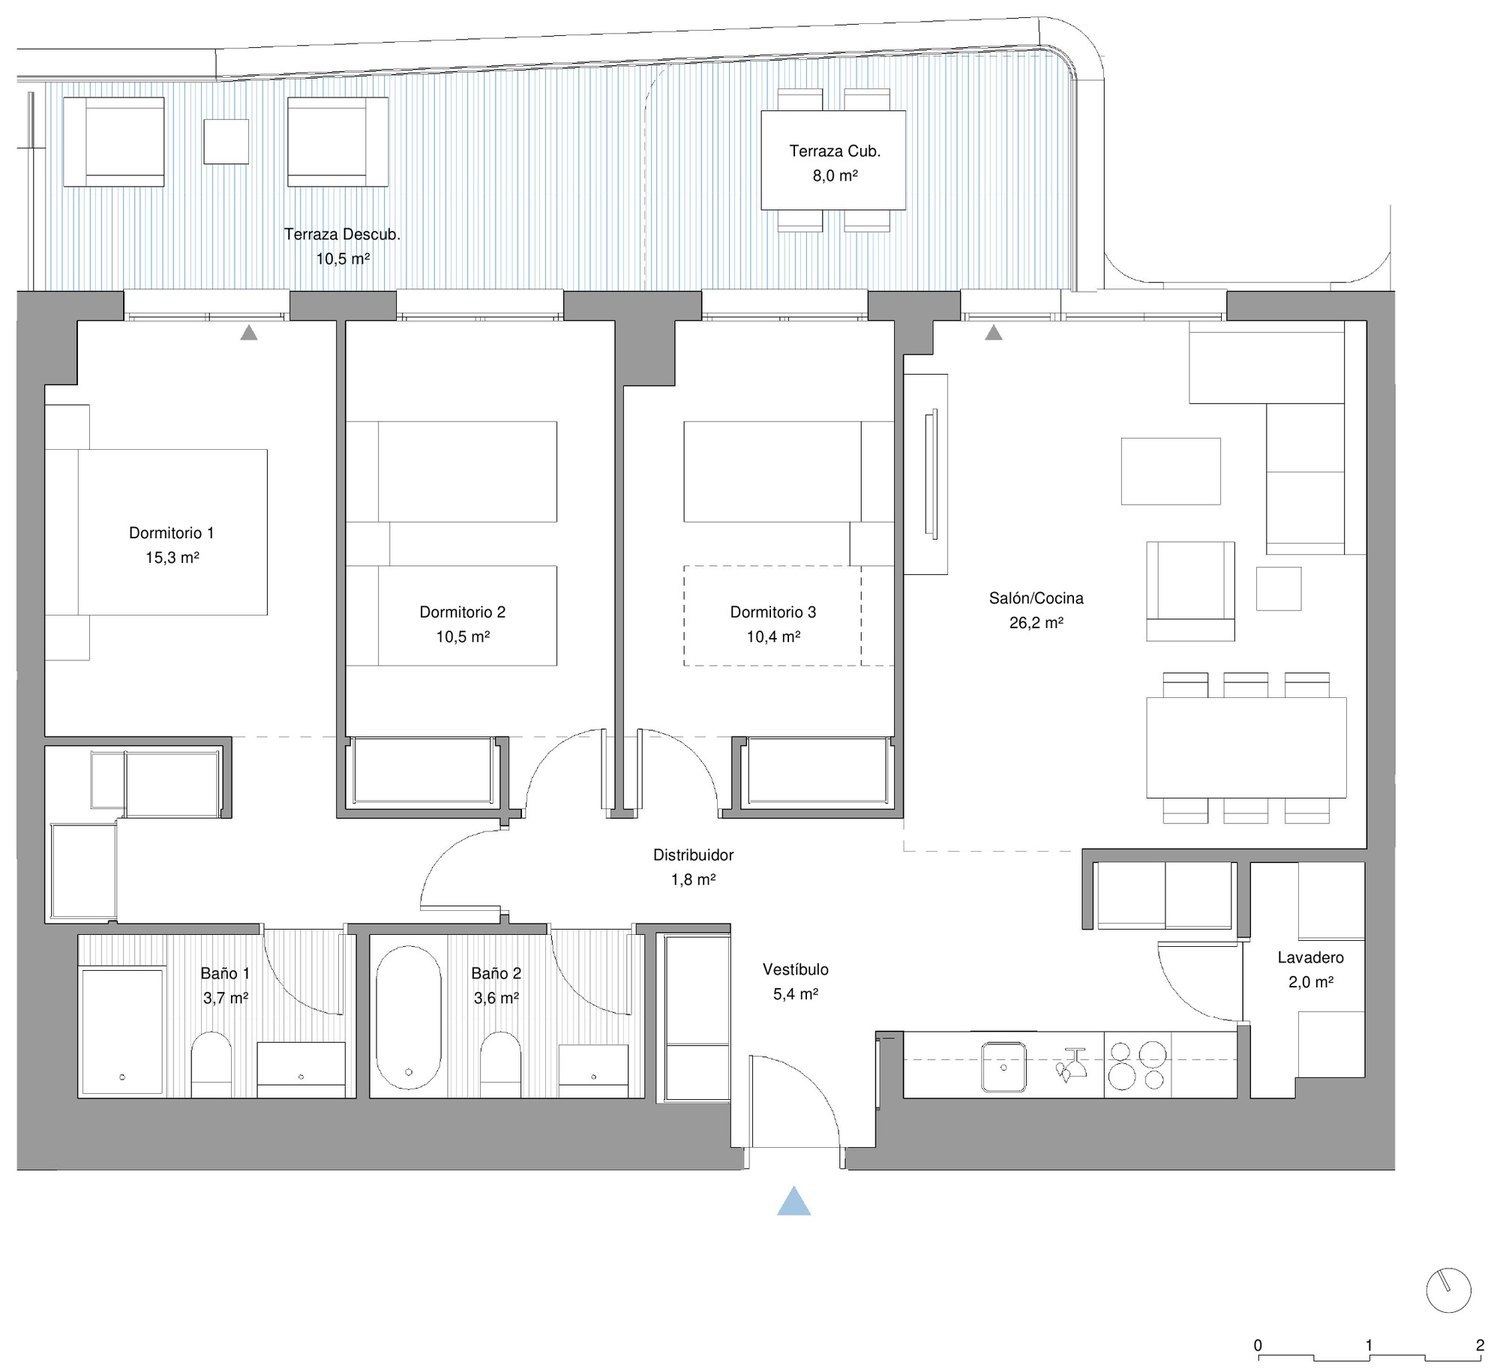
This is a property that has not been built yet, and it is better to say so first: what you see in these images are the developer's renders, not photographs. The works are still under way and the developer's stated handover is November 2026. On that basis, what Habitat TorreMare 8H offers is a terrace that runs the whole front of the apartment, on the beachfront, with the sea to one side and the mouth of the Guadalhorce to the other. In my view it is a well-planned new development: the terrace is not an addition, it is how the house is designed around.The layout reads in a single move: a 26,2 m² living-kitchen that opens completely onto the terrace, and that terrace running from the living room to the principal bedroom, which also has its own access. The three bedrooms are separated — the principal one of 15,3 m², the second of 10,5 m² and the third of 10,4 m² — and there are two full bathrooms, one with a walk-in shower and thermostatic taps, the other with a bathtub. The interior design is already executed, so what the renders show is the real project by Estudio HCP: a heat pump for hot water and air conditioning, ducted air conditioning with grilles in the living room and the bedrooms, a fitted kitchen with a compact quartz worktop and front, integrated appliances, a motorised blind in the living room and anti-impact acoustic insulation under the floor throughout. The garage has two spaces with electric vehicle charging pre-installation, plus a storage room. At the top, the rooftop infinity pool is for the community's exclusive use, with a gym, a coworking room and a multipurpose lounge, and the eighth floor has a lift. The thing to weigh is not the apartment: it is that it does not exist yet. The works are still under way and the developer's stated handover is November 2026; until then the figures, the community fee and the price are the developer's, not verified ones.
What to weigh up
This is a new-build: the works are under way, with the developer stating handover for November 2026, and there is no land registry note, because the apartment is not registered yet. Everything on this listing is what the developer states, in its V3.5 version, and the document itself warns that its surfaces are approximate and that it has no contractual value. Two things are worth confirming before committing: the surface area — the cover says 121 m² built and the reading for sellable surfaces under Decreto 218/2005 says 131,8 m² — and what it really costs: the price, the community fee, which is not stated in the listing, and the split of VAT and transfer tax, which in a new-build replaces the transfer tax charged on second-hand homes. The images are the developer's renders. And the distances quoted are straight-line distances.
The price, against what is being asked in its zone
- What this property is asking
- 7,097 €/m²over built surface · 139.5 m²
- Median of what is being asked in the zone
- 3,649 €/m²Málaga oeste (Pacífico · La Térmica · La Luz · Huelin) district · 9 comparable apartment listings
- Lower quartile
- 3,114 €/m²
- Upper quartile
- 5,064 €/m²
- over interior floor area, without terraces
- 8,182 €/m²121 m²
The same price over a different denominator: terrace metres are not habitable floor area, so the price per square metre rises. What is being asked does not change.
The Catastro value zone is too fragmented around this property to give a reliable sample, so the comparison is made against the apartments being asked for in its district.
The band of comparable sizes was widened to reach the minimum number of advertisements: the ceiling is correct, but less firm than with very similar sizes.
This is a reference estimate: what comparable advertisements ask for today, not what has been closed. It is not a valuation and it does not anticipate any price.
Details
- bedrooms
- 3Estimate — Three bedrooms per the developer's listing: the principal one of 15,3 m² with access to the terrace, the second of 10,5 m² and the third of 10,4 m².
- bathrooms
- 2Estimate — Two bathrooms per the developer's listing: the main one with a walk-in shower and thermostatic taps, the secondary one with a bathtub.
- built
- 121 m²Estimate — Built surface area of 121 m² as stated in the developer's listing, version V3.5. This is a new-build property, so there is no land registry note yet: the apartment is not registered.
- terrace
- 18.5 m²Estimate — Terrace of 18,5 m² as stated in the developer's listing: 8,0 m² covered and 10,5 m² open. It runs the whole front of the apartment and is accessed from the living room and from all three bedrooms.
Documents checked
- owner's advertisement8 Nov 2026